
Concrete Trenching for Refrigeration Lines in Toronto & GTA
GPR scanning, indoor slab cutting and controlled concrete removal for refrigeration and mechanical contractors working in commercial spaces.
Installing new refrigeration or mechanical lines inside an existing commercial building often means dealing with one obstacle first: the concrete floor.
Whether a grocery store is installing new refrigeration equipment, a restaurant is renovating its kitchen or a retail unit is being converted for a new tenant, the contractor may need trenches cut through an existing concrete slab.
DRM Cutting handles the concrete-related work so refrigeration, plumbing and mechanical contractors can move forward with their installations.
Our scope includes GPR concrete scanning, slab cutting, wet diamond sawing and controlled concrete removal when required.
For larger commercial projects, we plan the cutting sequence around site access, neighbouring businesses and the schedule of the next trade.
What Is Concrete Trenching for Refrigeration Lines?
Concrete trenching for refrigeration lines involves cutting and opening sections of an existing floor slab to accommodate a planned refrigeration or mechanical piping route.
Depending on the system design, trenches may be required for:
- Refrigeration piping routes beneath existing floors
- Connections between commercial equipment locations
- Condensate drainage and associated drain lines
- Mechanical services running through existing slabs
- New floor drains and drainage connections
- Equipment relocation during commercial renovations
The refrigeration or mechanical contractor determines the required routing, dimensions and installation specifications.
DRM Cutting prepares the concrete opening according to the agreed layout.
We scan the cutting area, cut the slab and remove concrete when included in the scope.
The installation itself remains the responsibility of the refrigeration or mechanical contractor.
Where Is Refrigeration Trenching Commonly Required?
Commercial refrigeration and mechanical upgrades often take place inside buildings that were originally designed for different equipment layouts.
A new tenant moves in. Refrigeration cases are relocated. A kitchen expands. Existing drainage no longer matches the equipment layout.
These projects may require interior concrete trenching before the installation contractor can proceed.
Grocery Stores and Supermarkets
New refrigerated display cases, freezers and food-service equipment may require changes to the existing mechanical or drainage layout.
Concrete trenching provides access where new below-floor routes are specified.
Commercial Kitchens and Restaurants
Kitchen renovations often require new floor drains, condensate drainage and other service connections.
Existing concrete slabs must be opened to match the planned equipment layout.
Food-Processing Facilities
Mechanical and drainage modifications can require cutting through existing floors in areas with operating equipment or sensitive production conditions.
Access, cutting methods and work schedules must be coordinated with facility operations.
Retail Units and Shopping Plazas
Tenant improvements frequently involve changes to plumbing, drainage and mechanical infrastructure.
When surrounding stores remain open, indoor cutting equipment, dust control and scheduling become part of the job.
GPR Scanning Before Cutting Refrigeration Trenches
Before cutting an existing commercial floor, it is important to understand what may be embedded in the concrete.
The slab can contain electrical conduits, low-voltage cables, reinforcement, heating lines and other hidden services.
Damaging one of these systems can delay the project and create additional repair work.
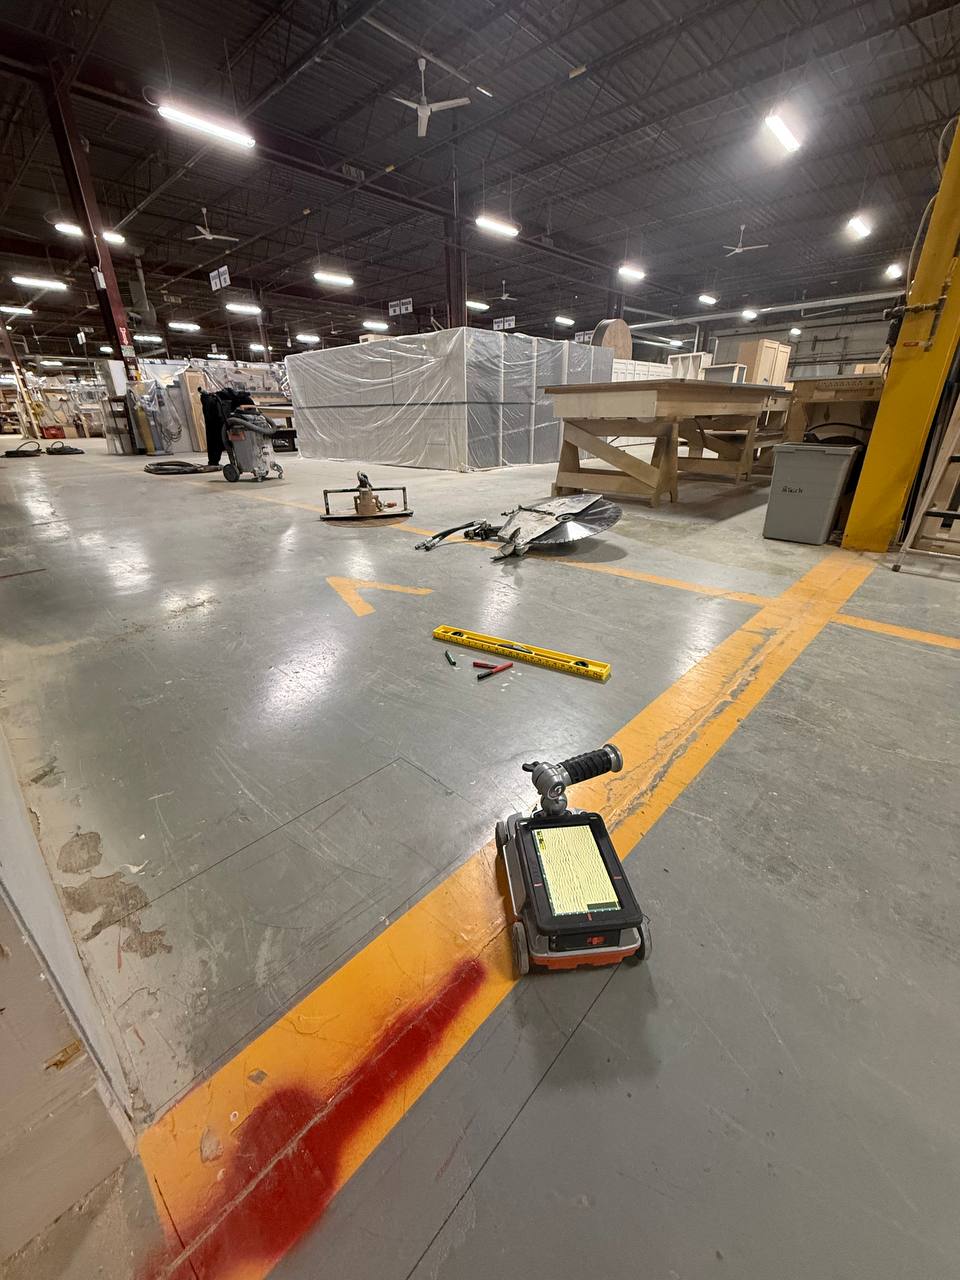
DRM provides Ground Penetrating Radar (GPR) concrete scanning before trench cutting.
Our process can include:
- Scanning the proposed trench route.
- Reviewing detectable reinforcement and embedded-service indications.
- Marking relevant findings directly on the slab.
- Reviewing potential conflicts with the contractor before cutting.
- Providing a written GPR report when requested.
GPR scanning helps reduce the risk of encountering hidden infrastructure. It does not guarantee that every embedded or underground service will be detected.
If the scanning results indicate a possible conflict, the cutting route may need further review before work proceeds.
For commercial refrigeration contractors, this preparation can help avoid unexpected interruptions once installation work begins.
Indoor Concrete Cutting Without Gasoline or Diesel Exhaust
One of the biggest concerns with concrete trenching inside commercial buildings is the surrounding environment.
A contractor may need to cut the floor inside a grocery store while neighbouring businesses remain open.
Running gasoline- or diesel-powered saw engines indoors can introduce exhaust fumes and odours into spaces occupied by employees, customers and tenants.
At DRM Cutting, we plan indoor concrete cutting around electric and hydraulic water-fed cutting equipment, without operating gasoline- or diesel-powered saw engines inside the building.
This approach helps reduce exhaust-related concerns in:
- Grocery stores and supermarkets
- Commercial kitchens and restaurants
- Shopping malls and retail plazas
- Occupied commercial buildings
- Food-processing facilities
- Commercial units with neighbouring tenants
Electric and hydraulic cutting equipment does not eliminate noise, water or dust concerns. Those conditions still require appropriate controls.
But avoiding combustion-engine exhaust inside the building is an important advantage when cutting concrete near occupied spaces and sensitive merchandise.
Wet Cutting, Slurry Control and Concrete Removal
For refrigeration trenching and interior slab cutting, DRM uses water-fed diamond saw cutting equipment.
Water helps suppress airborne concrete dust during cutting and cools the diamond blade.
This is particularly important in enclosed commercial spaces where dust can spread into neighbouring work areas.
However, wet cutting creates slurry.
Dust-controlled cutting also requires a plan for water and slurry management.
Depending on the site, this may involve work-area protection, water collection and precautions around finished surfaces, equipment and neighbouring spaces.
After the trench has been cut, the concrete can be broken into manageable sections and removed.
DRM can include controlled concrete removal as part of the scope, giving the next contractor access to the opened trench.
Excavation below the slab and off-site concrete disposal are optional services, quoted separately when required.
Working in Grocery Stores, Commercial Kitchens and Occupied Buildings
Commercial concrete trenching is often more complicated because of the building's operating conditions.
The concrete may be straightforward to cut, but the job still needs to account for neighbouring tenants, limited access, noise restrictions, merchandise and scheduled deliveries.
For refrigeration and mechanical projects, the cutting schedule also needs to align with the installation contractor.
DRM can plan trenching work around:
- Night shifts and off-hours access
- Operating retail units and neighbouring businesses
- Food storage and merchandise-sensitive areas
- Limited loading and removal access
- Water and slurry containment requirements
- Other contractors working on the renovation
The objective is to complete the concrete scope in the agreed sequence so the next contractor can proceed with fewer avoidable delays.
Actual work conditions, access arrangements and schedules are reviewed for each project.
Real Project: 900 LF of Concrete Trenching Inside an Active Maple Shopping Plaza
This project demonstrates DRM’s experience with large-scale interior trenching in an operating food-retail environment.
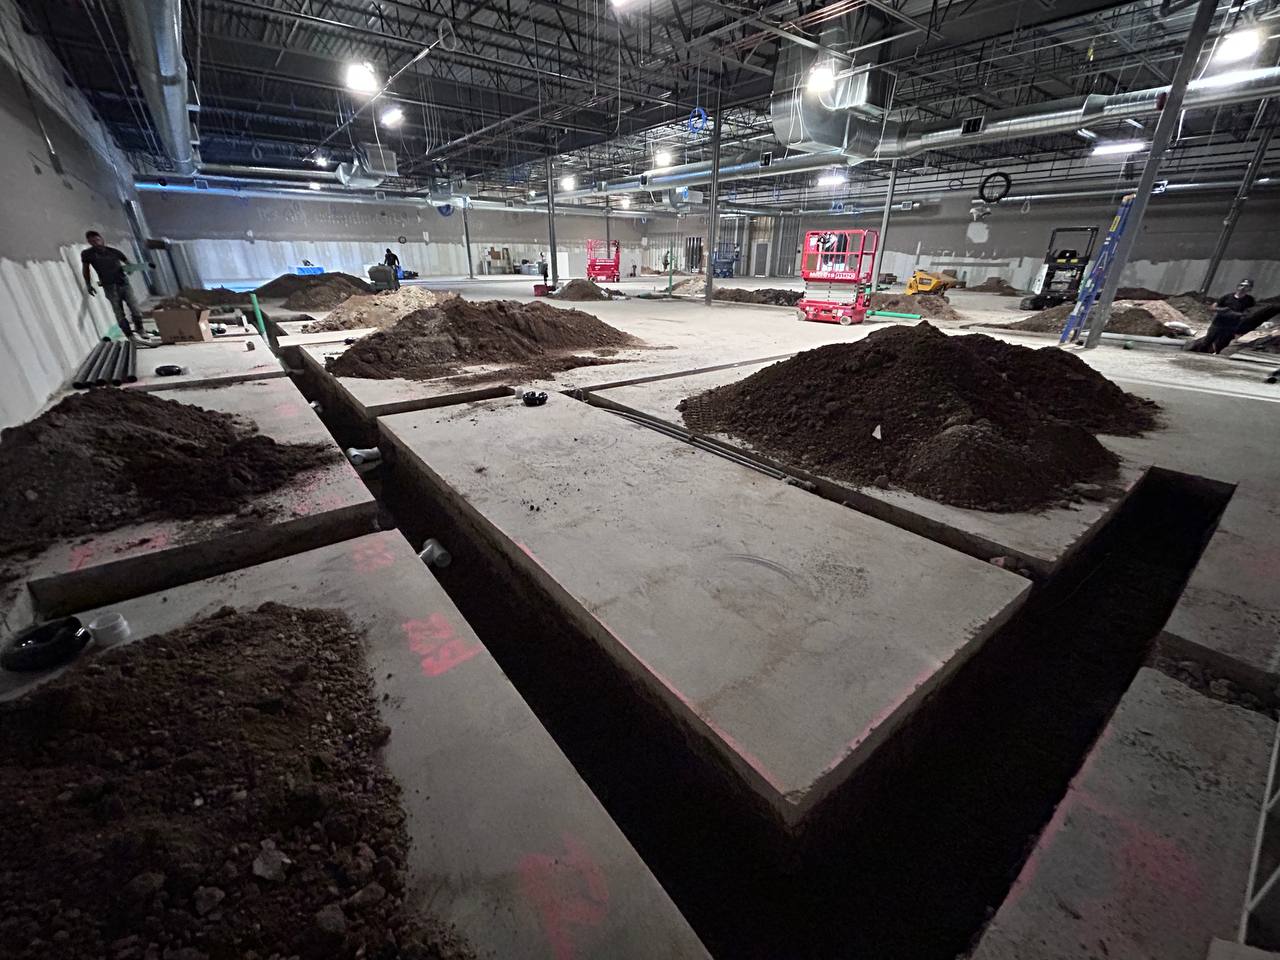
DRM Cutting completed a commercial trenching project inside a large new retail unit in Maple, Vaughan, in the Toronto GTA.
The space was being prepared for a store selling groceries and general merchandise. Neighbouring businesses continued operating during the renovation.
The project required extensive concrete trenching for floor drains and plumbing/drainage routes.
Project Facts
Project DetailCompleted Scope
Location
Maple, Vaughan, Ontario
Property
Active shopping plaza
Trenching
900 linear feet
Slab thickness
Up to 10 inches
Schedule
Five night shifts
GPR scanning
Completed with a written report
Equipment
Hydraulic and electric water-fed cutting equipment
Concrete removal
Included
Indoor exhaust
No gasoline- or diesel-powered saw engines operated inside
The work was completed at night to accommodate shopping-plaza operating conditions.
DRM performed GPR scanning, prepared a written report, cut the concrete and removed the concrete from the planned trench areas.
Water-fed cutting was used to reduce airborne dust, and the equipment setup avoided combustion-powered saw engines inside the retail unit.
The completed scope covered 900 linear feet of trenching and concrete removal over five night shifts.
This was a floor drain and plumbing/drainage project, not a refrigeration-line installation.
However, it demonstrates the same operational capabilities refrigeration contractors may require: large-scale indoor slab cutting, GPR scanning, controlled removal and scheduling around occupied commercial buildings.
View the Maple 900 LF Commercial Trenching Project
What DRM Needs for an Accurate Refrigeration Trenching Quote
A clear cutting scope helps us select the appropriate equipment, understand site conditions and prepare a quotation.
For refrigeration or mechanical trenching, please provide:
- Site address: Where is the commercial property located?
- Drawings or marked-up layout: Show the proposed refrigeration, drainage or mechanical trench routes.
- Trench length and width: Include the total linear feet and required trench widths.
- Slab thickness: Provide the known or estimated concrete thickness.
- Required cutting depth: Confirm whether full-depth slab cutting is needed.
- Access conditions: Include floor level, loading access, equipment restrictions and any tight areas.
- Occupied-building status: Are neighbouring stores or other parts of the building operating?
- Working hours: Daytime, night shifts, weekends or restricted access windows?
- GPR requirements: Is scanning needed, and is a written report required?
- Concrete scope: Is cutting only required, or should we also include concrete removal, excavation and disposal?
Where possible, include photos of the existing floor and the areas where equipment or new service lines will be installed.
These details help us define the concrete scope before the installation contractor schedules the next stage.
Concrete Trenching vs. Refrigeration Installation: Who Does What?
DRM Cutting is a concrete cutting and scanning contractor.
Our responsibility is to prepare the concrete opening for the planned installation.
DRM services can include:
- GPR concrete scanning and on-slab marking
- Written GPR scanning reports when requested
- Concrete floor and slab cutting
- Electric or hydraulic water-fed saw cutting
- Slurry control during cutting
- Controlled concrete removal when included
- Excavation and disposal when separately quoted
DRM does not install refrigeration lines, plumbing pipes, drains or mechanical systems.
Refrigeration and mechanical installation, including the required routing specifications and system connections, must be completed by the appropriate licensed refrigeration or mechanical contractor.
Any work beyond the agreed concrete scope is reviewed and quoted separately.
Need Concrete Trenching for Refrigeration Lines in Toronto?
DRM Cutting works with refrigeration contractors, mechanical contractors, general contractors and commercial renovation teams across Toronto and the GTA.
Whether you are preparing a grocery store, updating a commercial kitchen or opening a concrete slab inside an occupied retail unit, we can review the concrete-related scope and coordinate the cutting work around your project requirements.
Explore our commercial concrete trenching services in Toronto & GTA.
Send us your drawings, site address, trench dimensions, slab thickness, access details and required schedule.
Let us know whether the project needs GPR scanning, a written report, concrete removal, excavation or disposal.
We will review the information and prepare a quotation for the concrete cutting scope.
Frequently Asked Questions About Refrigeration Line Trenching in Toronto
Practical answers for refrigeration contractors, mechanical contractors and general contractors planning interior concrete trenching, GPR scanning and floor cutting in Toronto and the GTA.