
Concrete Cutting for Floor Drains in Maple: 900 LF of Commercial Trenching
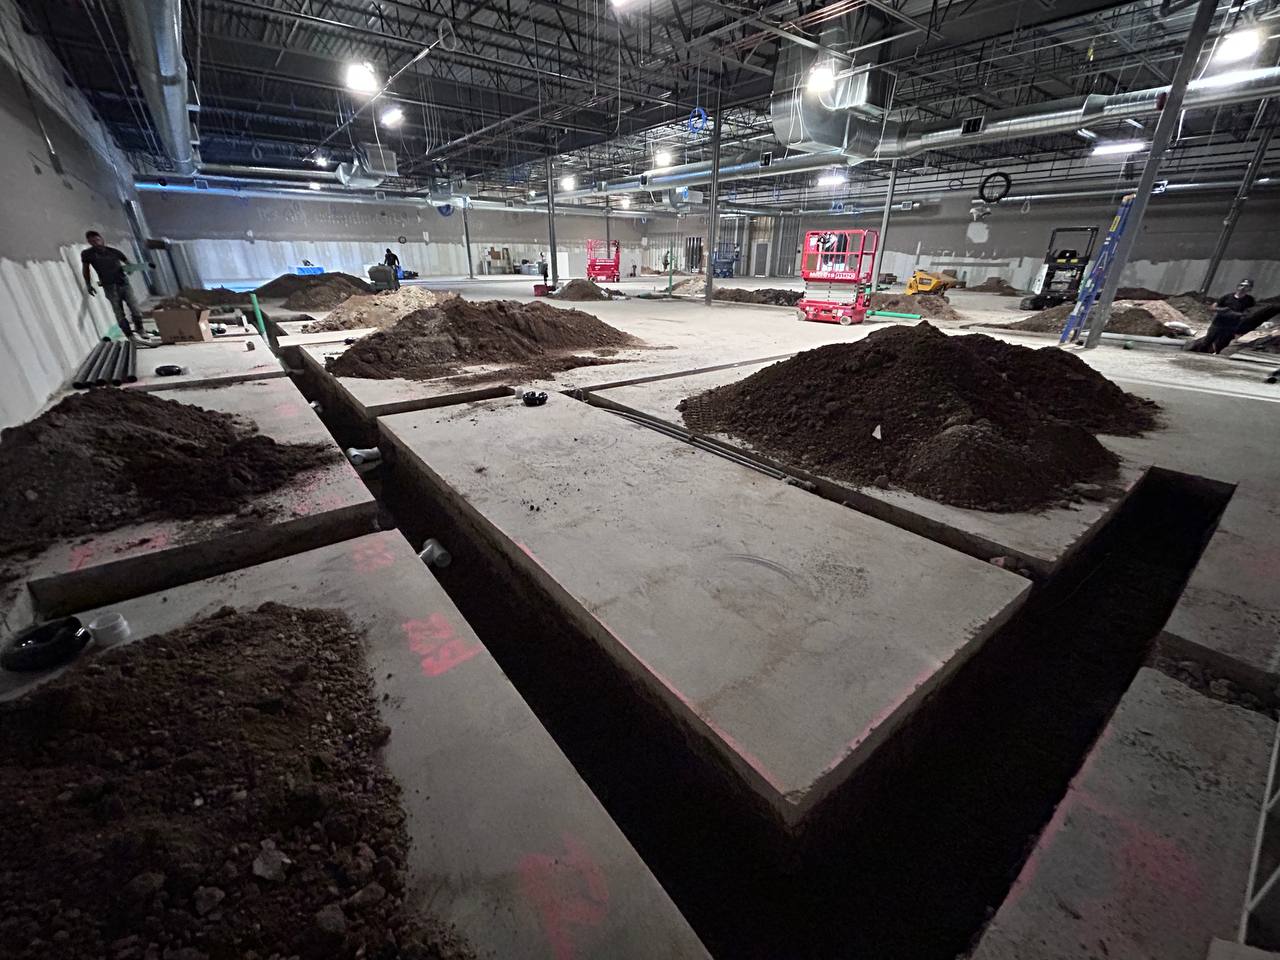
900 linear feet of concrete trench cutting. Five night shifts. An active shopping plaza with neighbouring stores still operating.
That was the scope of this commercial concrete cutting project completed by DRM Cutting in Maple, Vaughan, in the Greater Toronto Area.
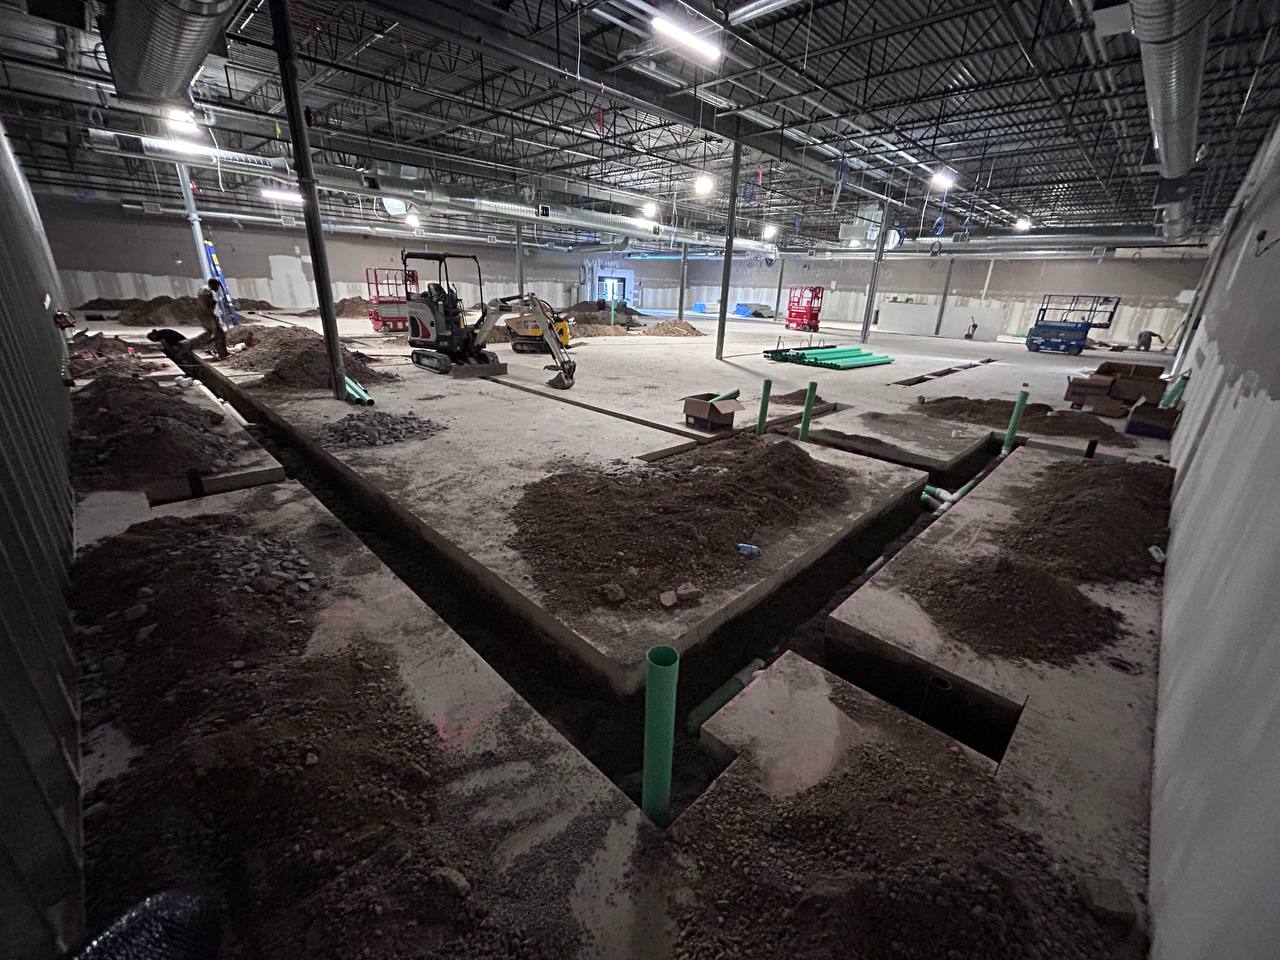
A new retail store selling groceries and general merchandise was being prepared inside an existing shopping centre. Before the plumbing contractor could install the new floor drains and drainage lines, the concrete floor needed to be opened.
The challenge wasn't just the amount of concrete. The surrounding businesses were still operating, including stores handling food and other merchandise. Dust, exhaust fumes, noise and access restrictions all had to be considered.
DRM handled GPR scanning, concrete trench cutting and concrete removal over five night shifts.
Project Overview
Project DetailsScope
Location
Maple, Vaughan, Toronto GTA
Property
Commercial retail unit inside an active shopping plaza
Purpose
Floor drains and new plumbing/drainage routes
Concrete trenching
900 linear feet
Slab thickness
Up to 10 inches in some areas
Working schedule
5 night shifts
GPR scanning
Completed, with written report
Cutting equipment
Hydraulic and electric equipment
Cutting method
Water-fed diamond saw cutting
Concrete removal
Included
Plumbing installation
Performed separately by the plumbing contractor
The Challenge: 900 LF of Trenching Inside an Active Shopping Plaza
Commercial concrete cutting inside a shopping centre requires a different approach from working on an empty construction site.
The new retail unit needed extensive floor trenching for floor drains and plumbing connections. The planned routes extended across the existing concrete floor, with approximately 900 linear feet of trench cutting required.
In some areas, the slab thickness reached 10 inches, requiring equipment capable of cutting through thick concrete.
Meanwhile, other businesses in the plaza remained operational.
Running gasoline or diesel-powered cutting equipment inside the building could introduce exhaust fumes and odours into neighbouring retail spaces. Airborne dust was another concern, particularly with nearby food retailers and stored merchandise.
The work was therefore scheduled at night, using hydraulic and electric cutting equipment with water-fed diamond saws.
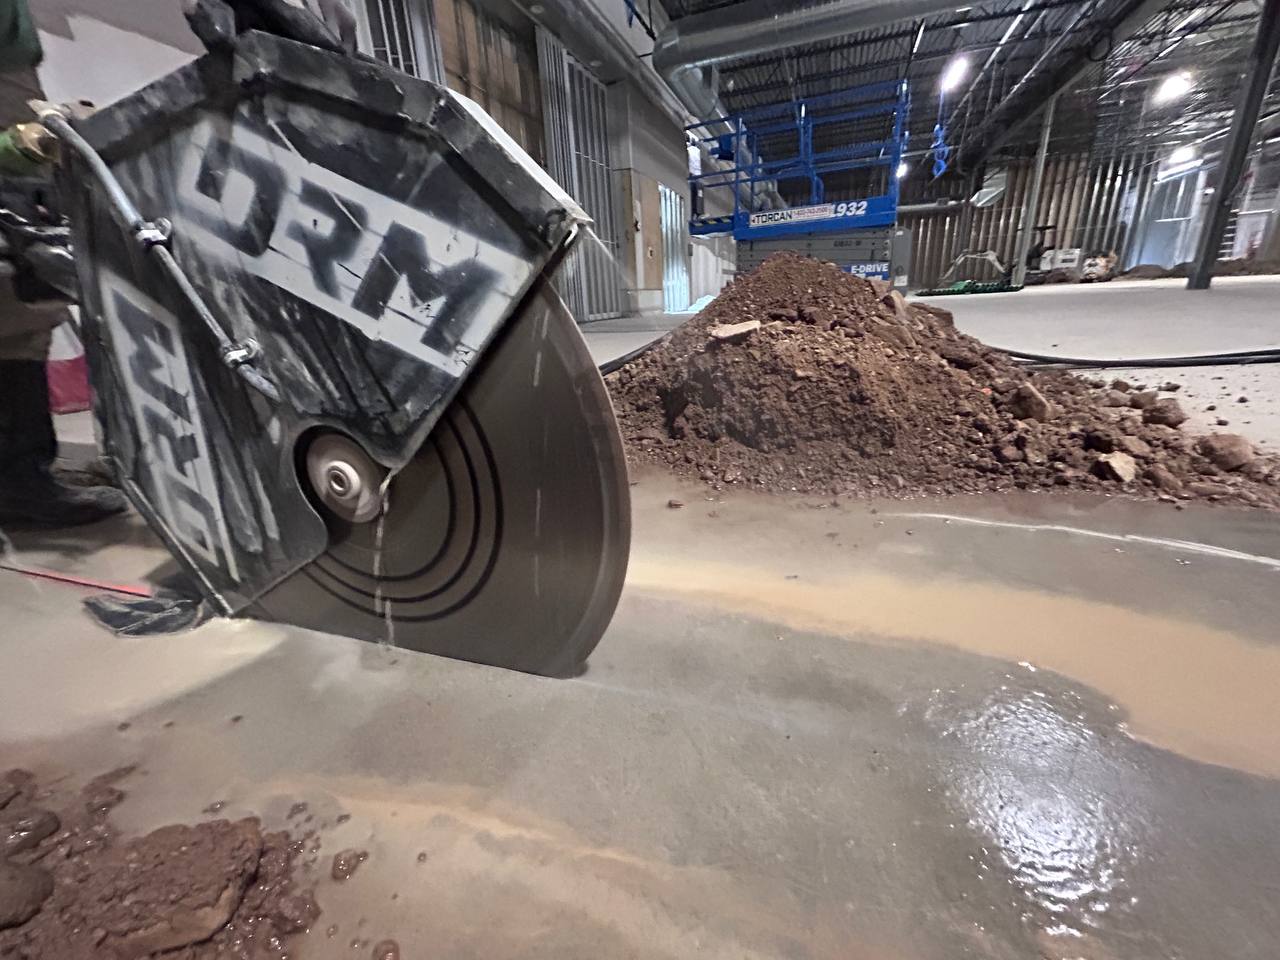
GPR Concrete Scanning Before Floor Trench Cutting
Before the concrete cutting began, DRM performed Ground Penetrating Radar (GPR) scanning along the planned trench routes.
An existing commercial slab can contain electrical conduits, reinforcement, communication cables and other embedded services. Cutting without checking these areas can damage infrastructure and delay the plumbing contractor's work.
GPR scanning helped the team assess potential conflicts before opening the floor.
A written GPR scanning report was also provided to the customer to support project documentation and coordination with shopping-centre management.
For commercial renovations inside occupied buildings, documented scanning gives contractors and property managers useful information before cutting begins.
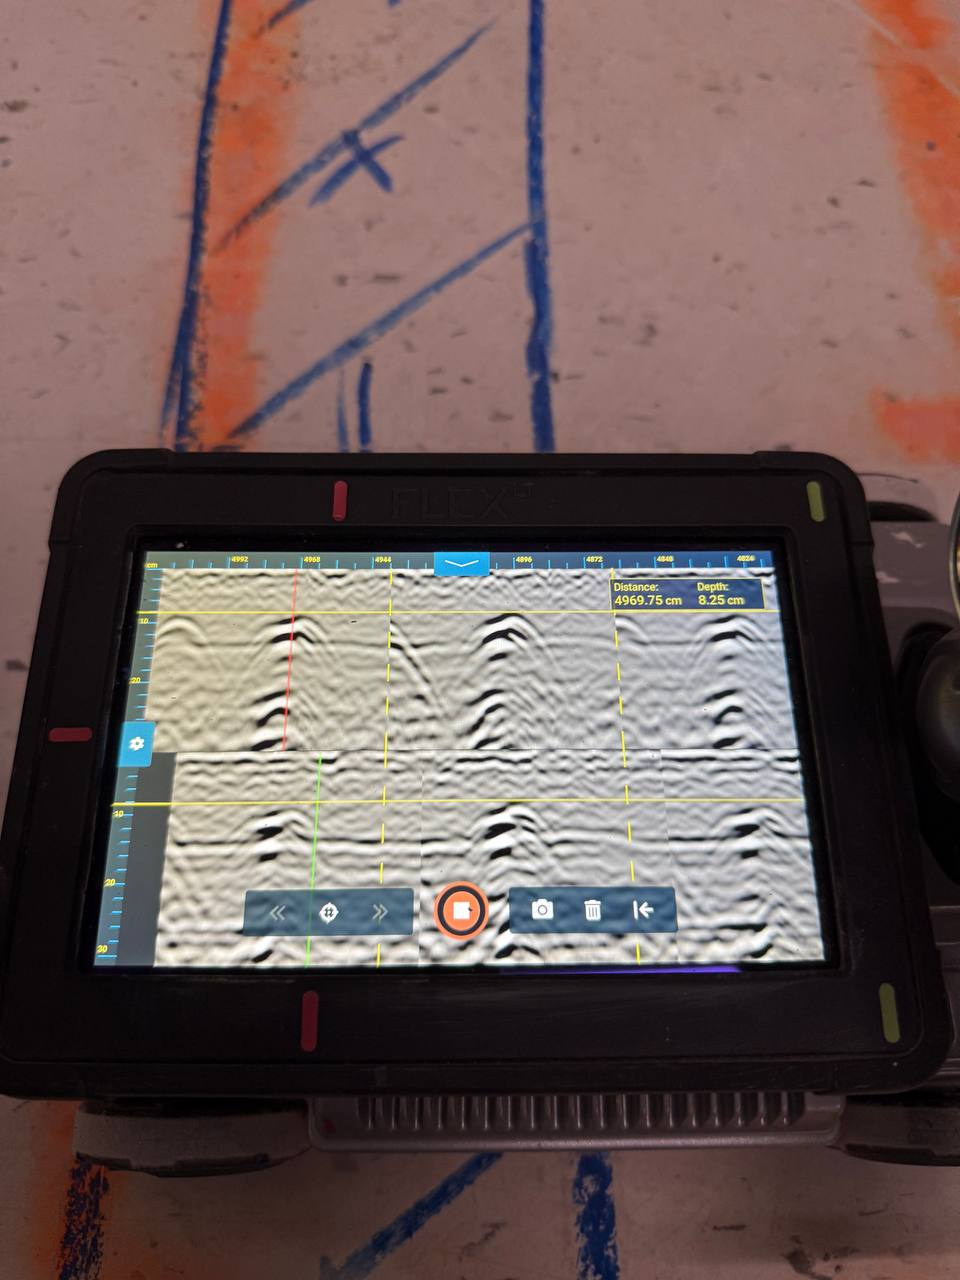
Concrete Cutting for Floor Drains and Plumbing Lines
Once scanning and layout preparation were completed, DRM began cutting the concrete along the planned drainage routes.
The project involved approximately 900 linear feet of floor trenching for new plumbing and drainage infrastructure, including areas prepared for floor drains.
The cutting equipment was selected to handle varying slab conditions, including concrete reaching 10 inches thick in some sections.
DRM used hydraulic and electric cutting equipment with water-fed diamond blades.
Water was supplied throughout the cutting process to reduce airborne concrete dust. This was particularly important inside a commercial building where neighbouring stores were still operating.
Accurate saw cutting also helped define the trench boundaries before concrete removal, limiting unnecessary breaking beyond the planned openings.
No Gasoline or Diesel Exhaust Inside the Building
One of the most important requirements was keeping combustion-engine exhaust out of the indoor work area.
DRM used hydraulic and electric equipment without operating gasoline- or diesel-powered saw engines inside the retail unit.
This approach helped reduce exhaust-related concerns for neighbouring tenants, staff, visitors, merchandise and food storage areas.
Wet cutting was also used to reduce airborne dust.
For commercial concrete trenching in Toronto and the GTA, this equipment strategy is especially valuable in shopping malls, occupied buildings, retail plazas and other environments where surrounding businesses continue operating.
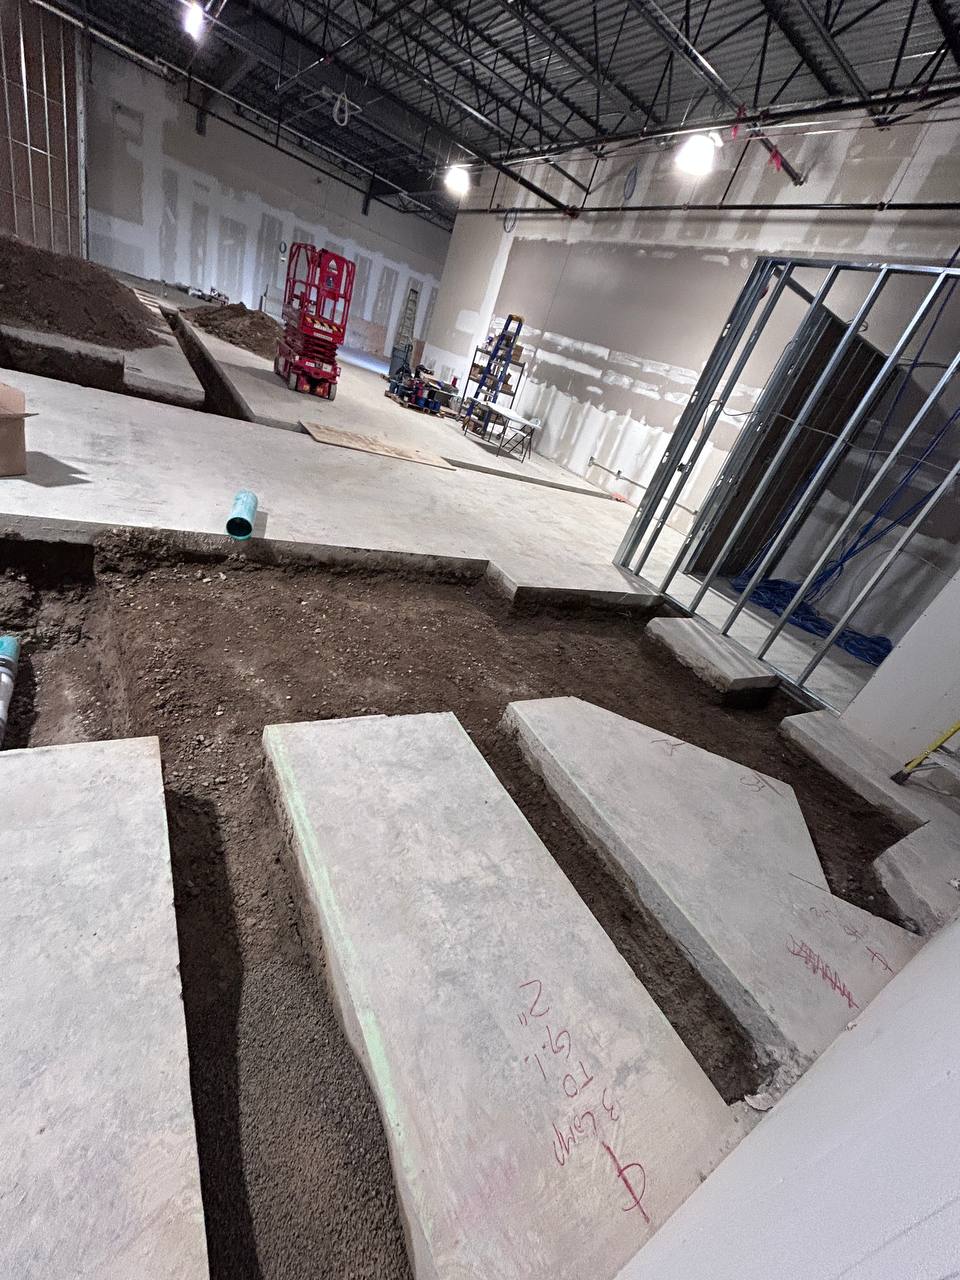
Five Night Shifts of Saw Cutting and Concrete Removal
With neighbouring retail stores operating during business hours, the cutting and removal work was completed over five night shifts.
The work followed a planned sequence:
- GPR scanning and review of the trench layout.
- Water-fed concrete saw cutting along the drainage routes.
- Controlled breaking and removal of the cut concrete.
- Clearing the trench openings for the next stage of plumbing work.
Night scheduling allowed the major cutting and removal operations to take place outside regular shopping hours.
DRM completed both the cutting and concrete removal scope, reducing the need to coordinate a separate demolition crew for those stages.
The Result: 900 LF Completed in Five Nights
DRM completed approximately 900 linear feet of interior concrete trenching over five night shifts, including concrete removal.
The project required coordination around an operating shopping plaza, careful selection of indoor cutting equipment and GPR scanning with a written report.
The completed trench openings prepared the commercial unit for the plumbing contractor's next stage: installation of floor drains and drainage infrastructure.
This project demonstrates how a large commercial floor trenching scope can be organized around neighbouring businesses without running combustion-powered saw engines inside the building.
Need Concrete Cutting for Floor Drains in Toronto or the GTA?
DRM Cutting works with general contractors, plumbers, mechanical contractors and commercial renovation teams on interior concrete cutting projects.
Our services include:
- GPR concrete scanning and written reports
- Concrete cutting for floor drains
- Interior slab cutting and commercial trenching
- Hydraulic and electric wet saw cutting
- Controlled concrete removal
- Night and off-hours work
We provide commercial concrete trenching across Toronto, Vaughan, Maple, Mississauga, North York, Scarborough and the GTA.
Send us your site address, trench layout or drawings, approximate length and width, slab thickness, access conditions and required schedule.
We can review the concrete-related scope and prepare a quotation.
Excavation and disposal are available when requested and quoted separately. Plumbing, drainage and other system installations are not included.
Frequently Asked Questions About Concrete Cutting for Floor Drains
Answers about commercial floor drain trench cutting, GPR scanning, wet concrete sawing and night work inside occupied shopping centres across Toronto and the GTA.