
Interior Slab Cutting Toronto: 530 LF Commercial Trenching in Markham
Interior slab cutting is not only about opening concrete. On commercial renovation projects, the cut has to follow the new layout, avoid hidden services, control dust and slurry, and keep the next trade moving.
That was the scope on this Markham project in the Toronto area.
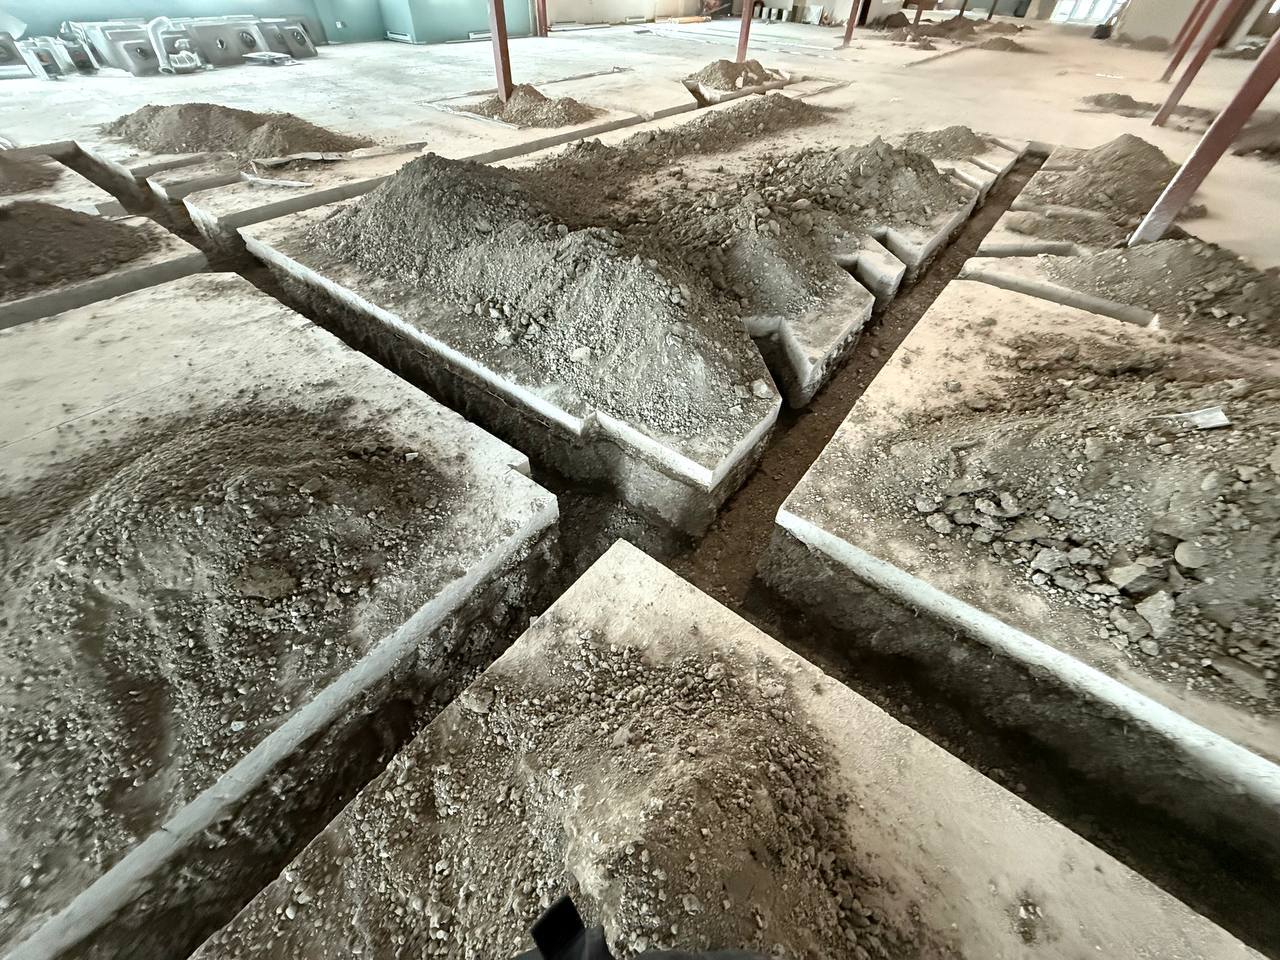
DRM Cutting was hired to complete a large interior slab cutting and trenching job for new plumbing and drainage routes inside a commercial space. The work included GPR scanning, wet saw cutting, concrete removal, loading, and disposal.
Project Overview
Location: Markham, Ontario
Service Area: Toronto & GTA
Site Type: Commercial interior renovation
Main Service: Interior slab cutting and concrete trenching
Scope: 530 linear feet of trench cutting
Slab Thickness: Approximately 6–7 inches
Trench Width: Mostly 1 foot, with sections from about 6–10 inches and wider areas up to 2 feet
Purpose: Plumbing and drainage routes for commercial equipment
Additional Work: Openings / pockets for plumbing equipment installation
Equipment Used: Hydraulic wet saw, electric cutting tools, removal equipment
Dust Control: Wet cutting with water
Removal: Concrete demolition, loading, and disposal included
Disposal Volume: Approximately 4–5 bins of concrete
Duration: 7 days
Season: Winter work
The Scope: Interior Slab Cutting for Plumbing Routes
The commercial space needed new trench routes cut through the existing concrete slab for plumbing and drainage work.
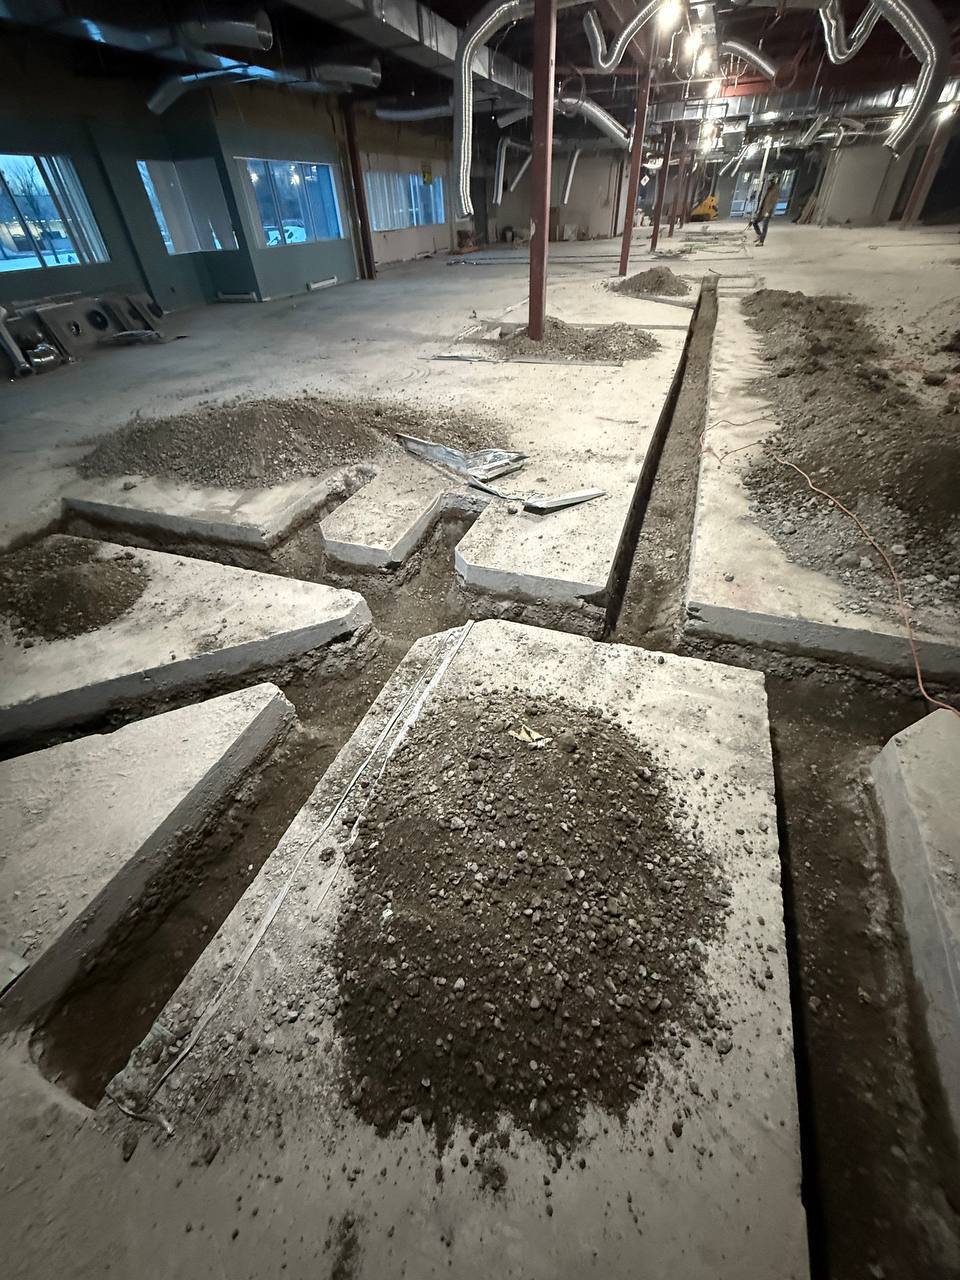
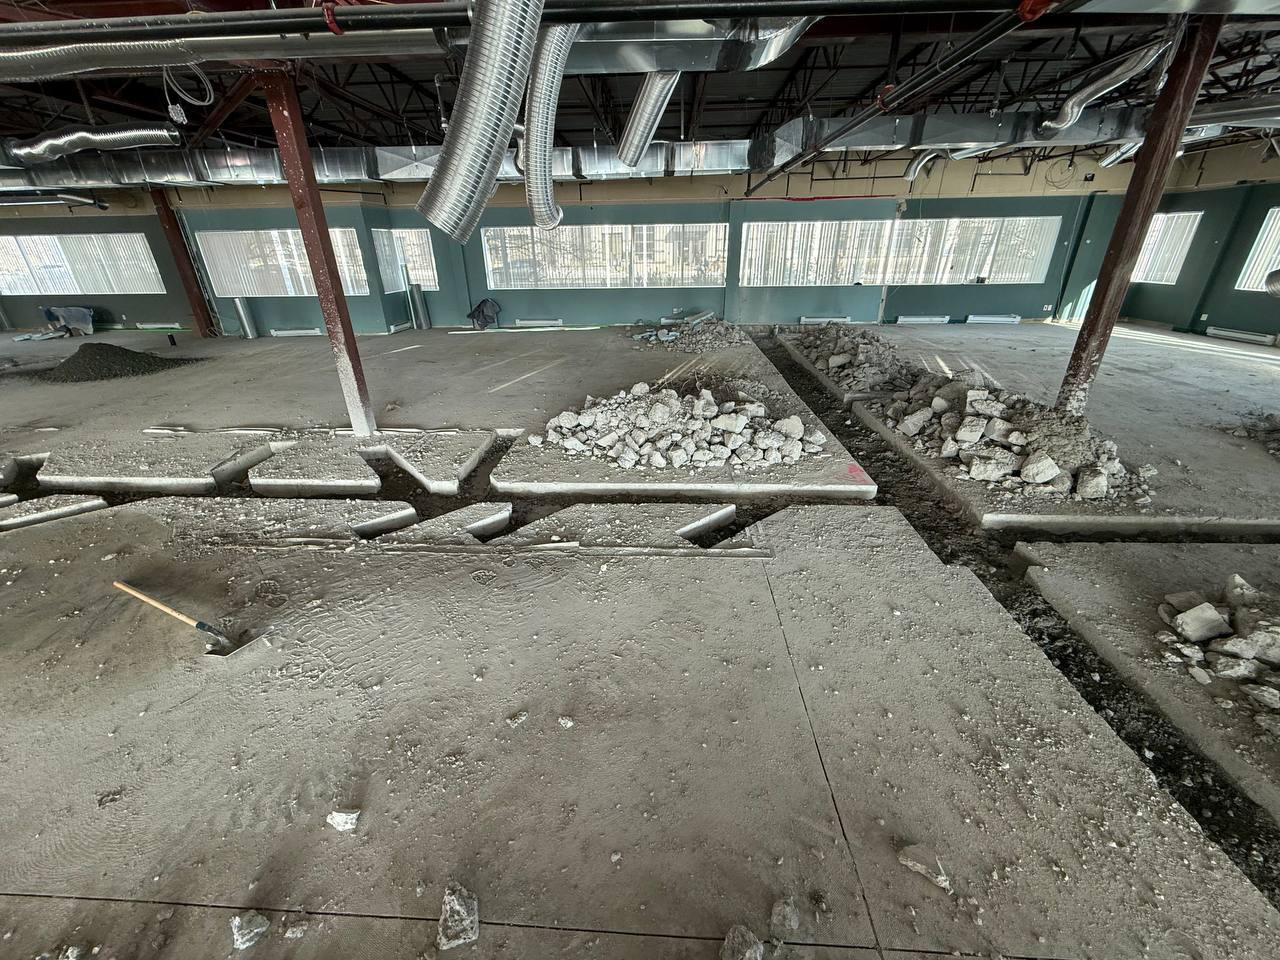
The layout included long trench runs, tighter sections, wider areas, and additional openings for future plumbing equipment. The main trench width was around 1 foot, with some narrower sections and wider sections up to approximately 2 feet.
The slab thickness was around 6–7 inches.
For this type of interior slab cutting, accuracy matters. The plumber needs the trench to follow the planned route. The concrete has to be removed in a controlled way. The job also has to stay clean enough for other trades to continue working.
GPR Scanning Before Cutting
Before cutting started, DRM completed GPR concrete scanning across the work area.
On commercial slab projects, scanning helps reduce the risk of hitting hidden conduits, electrical lines, low-voltage systems, water lines, plumbing, or other embedded services.
After scanning and layout confirmation, the crew moved into wet saw cutting.
Wet Cutting Inside the Building
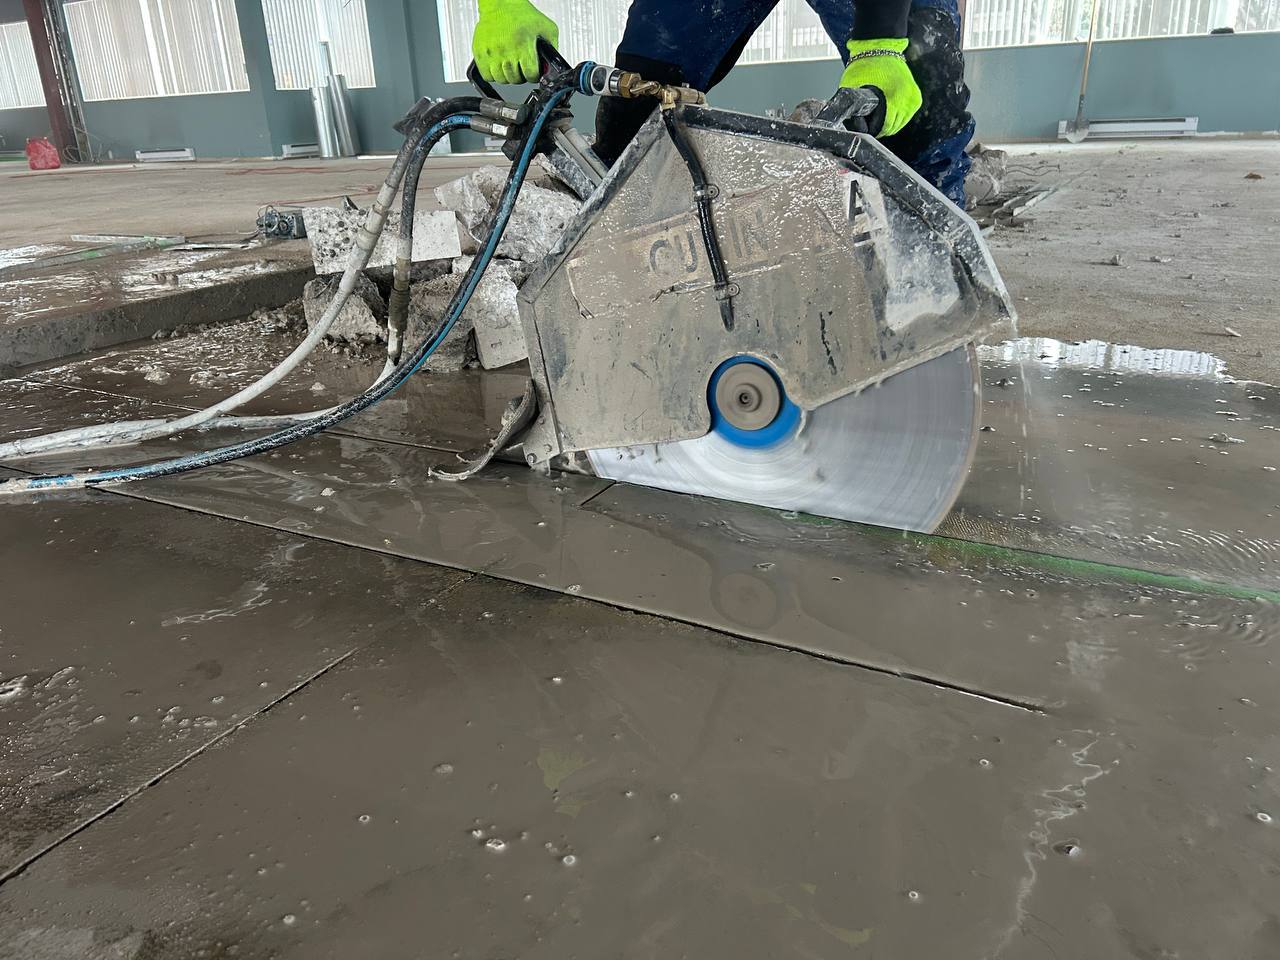
The slab was cut using a hydraulic wet saw and electric cutting tools where access required it.
Water was used during cutting to reduce airborne dust inside the building. This is important on interior slab cutting projects because dry cutting can create dust problems fast, especially in commercial units with other trades, equipment, ductwork, and neighbouring spaces nearby.
Wet cutting also creates slurry, so the work had to be controlled as the trench lines were cut and opened.
Concrete Removal, Loading, and Disposal
This project included more than saw cutting.
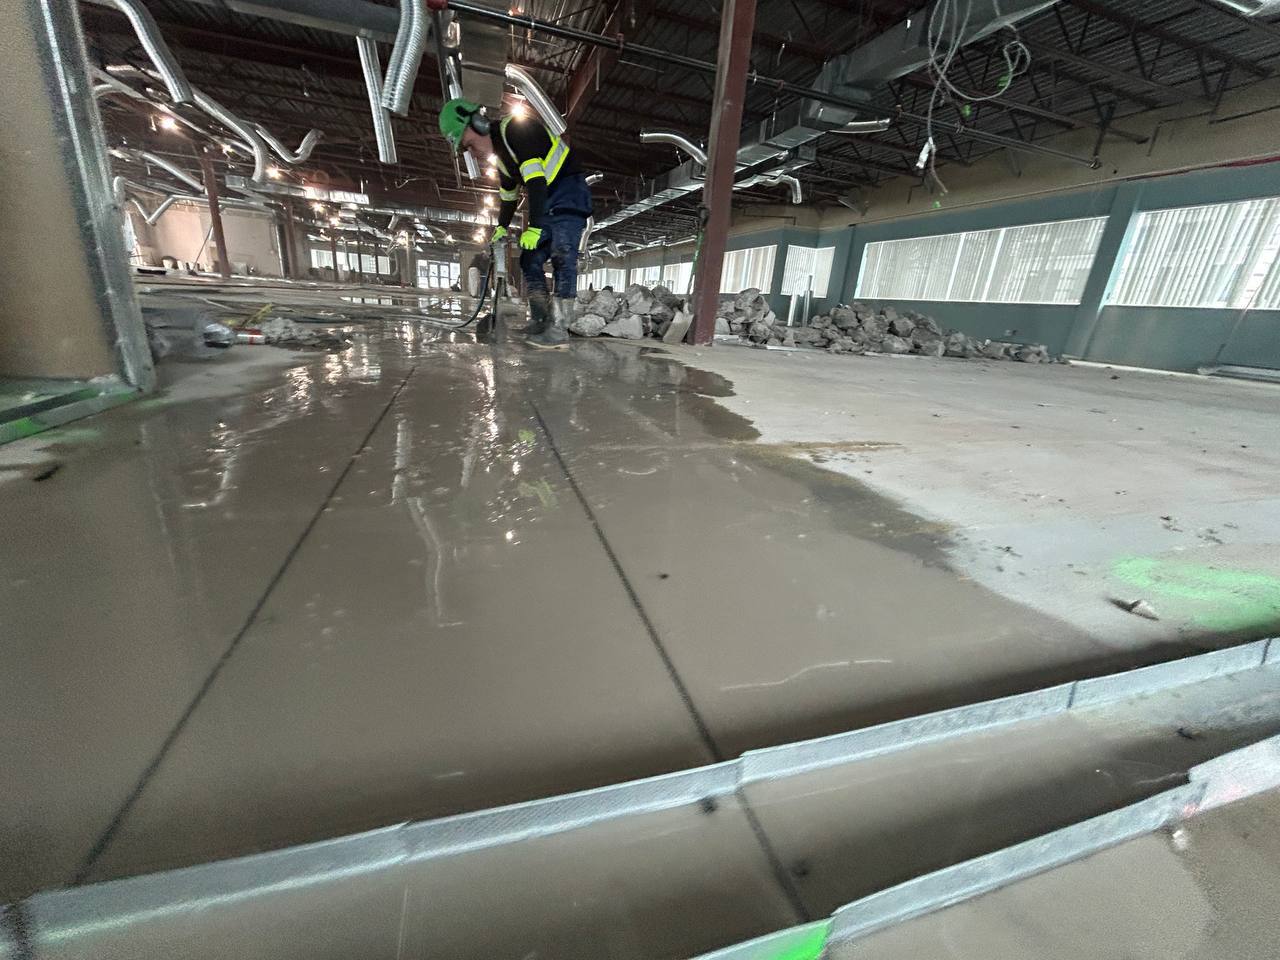
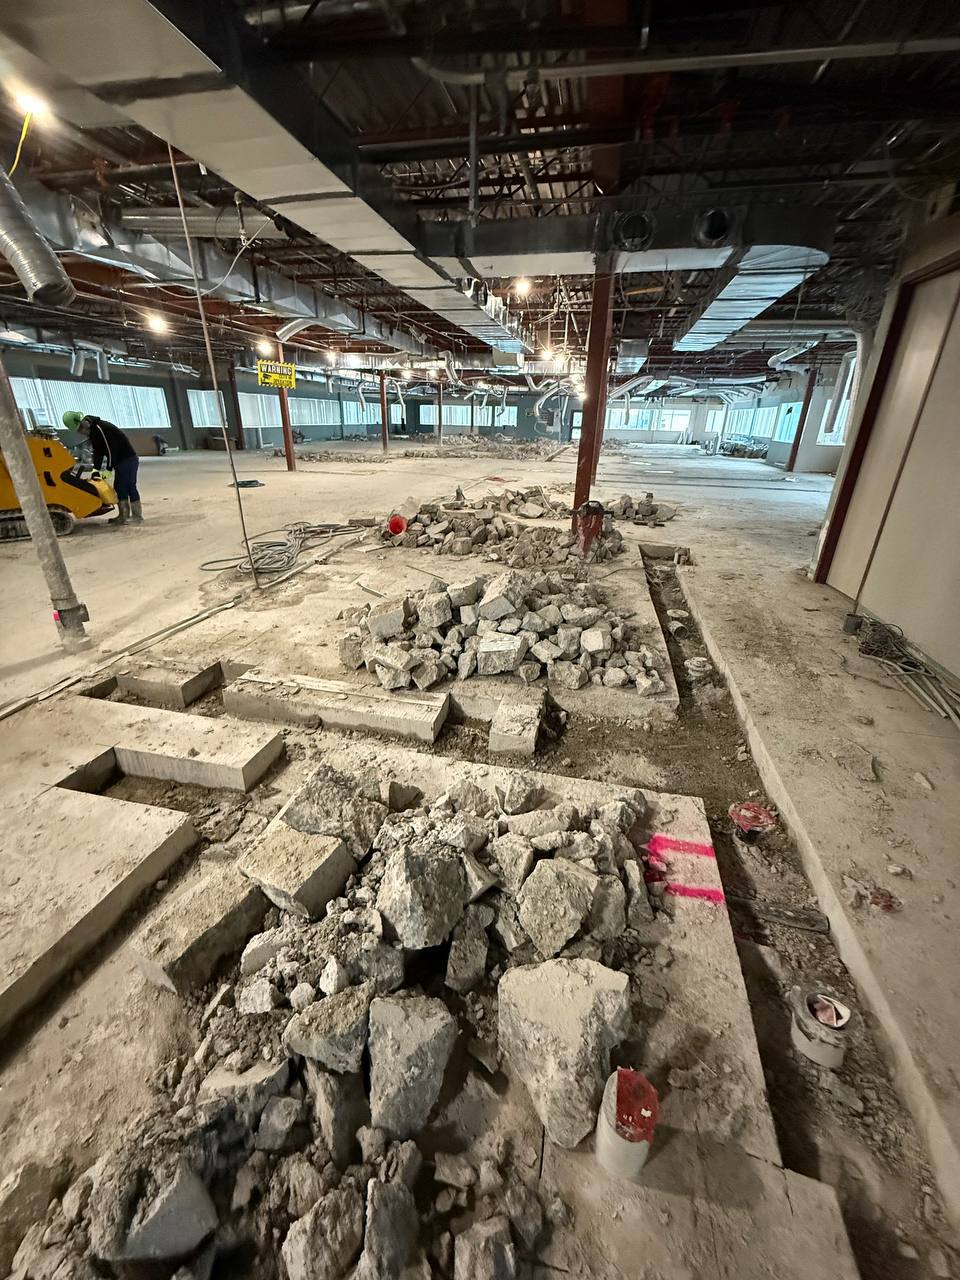
After the trench lines were cut, DRM removed the concrete sections, opened the trench routes, loaded the debris, and handled disposal.
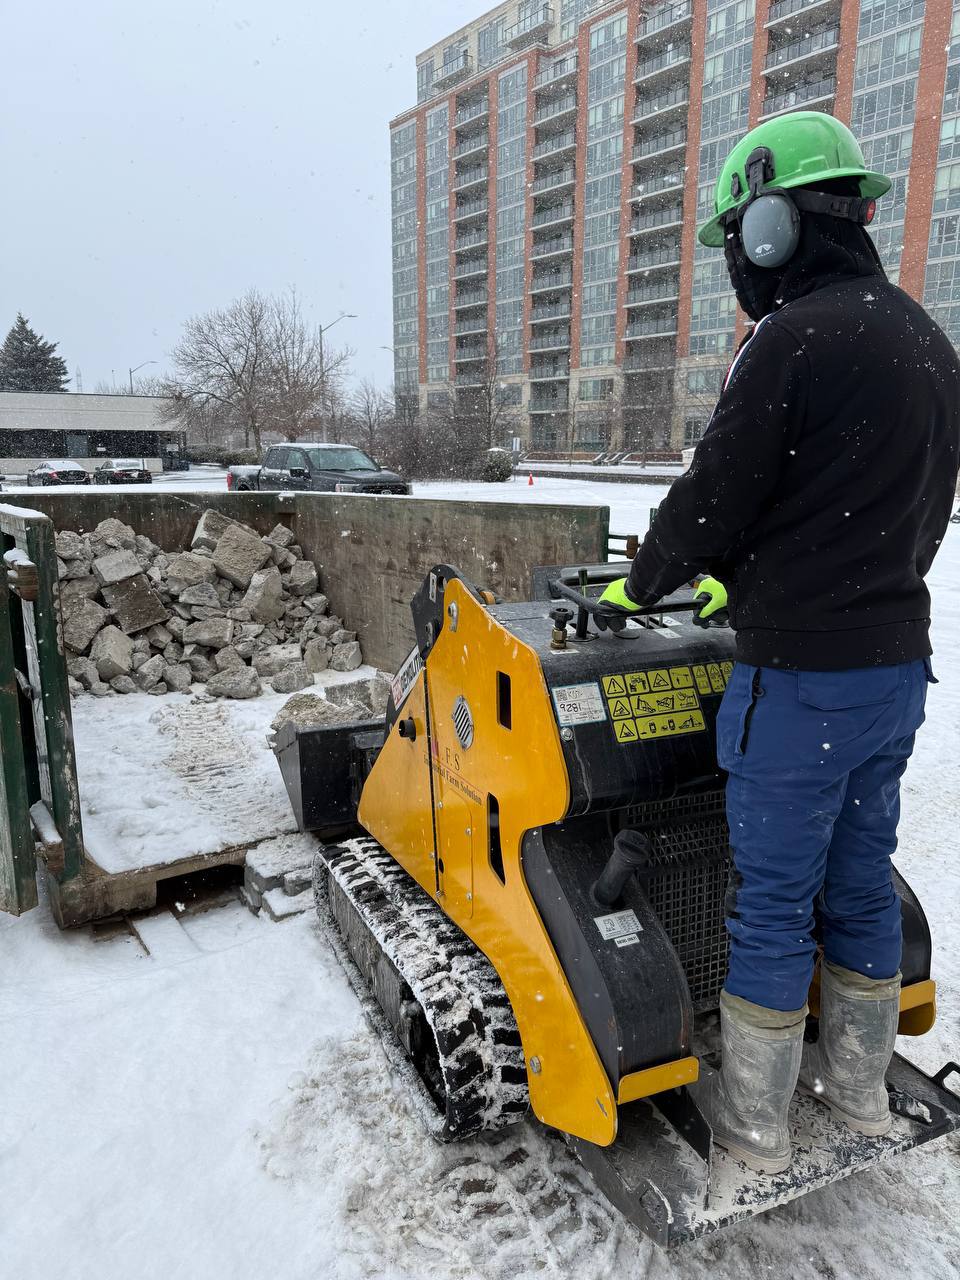
The job produced approximately 4–5 bins of concrete. A tracked loader was used to move broken concrete out of the work area and into disposal bins outside the building.
That full scope helped the client move from marked slab to open trench without having to coordinate a separate removal crew.
The Result
DRM completed approximately 530 linear feet of interior slab cutting and trenching in 7 days.
The scope included:
- GPR scanning before cutting;
- hydraulic wet saw cutting;
- electric cutting tools for tighter areas;
- trench cutting through a 6–7 inch slab;
- trench widths from about 6 inches to 2 feet;
- concrete removal;
- loading and disposal;
- approximately 4–5 bins of concrete debris.
The result was a clean commercial trenching layout ready for the next plumbing and drainage stage.
Why This Project Matters
When contractors search for interior slab cutting Toronto, they are usually dealing with an active renovation schedule. The slab is in the way, the new services need to go in, and the cutting work has to be done without creating unnecessary delays.
This Markham project shows the right process:
Scan first. Cut wet. Remove the concrete. Load it out. Keep the plumbing work moving.
For commercial spaces, that process matters more than just having a saw on site.
Need Interior Slab Cutting in Toronto or the GTA?
DRM Cutting provides interior slab cutting, concrete trenching, GPR scanning, wet saw cutting, controlled concrete removal, and disposal for commercial renovation projects across Toronto and the GTA.
We work with general contractors, plumbers, mechanical contractors, refrigeration contractors, and commercial renovation teams.
For a quote, send the site address, photos, drawings, trench length, trench width, slab thickness if known, access details, disposal requirements, and required schedule.
Frequently Asked Questions About Interior Slab Cutting
Answers for general contractors, plumbers, mechanical contractors, and commercial renovation teams planning concrete trenching inside existing buildings.