
Floor Trench Drain Cutting in Maple, Ontario
A plumber contacted DRM for a small but important floor trench drain project inside a commercial unit in Maple, Ontario.
The job was straightforward on paper: cut a trench through the existing concrete slab so new plumbing and drainage lines could be installed for commercial equipment.
But even small trenching jobs can create expensive problems if the slab is cut without checking what is inside it first. Existing electrical lines, low-voltage systems, plumbing, or water lines can all run through or near the cutting zone.
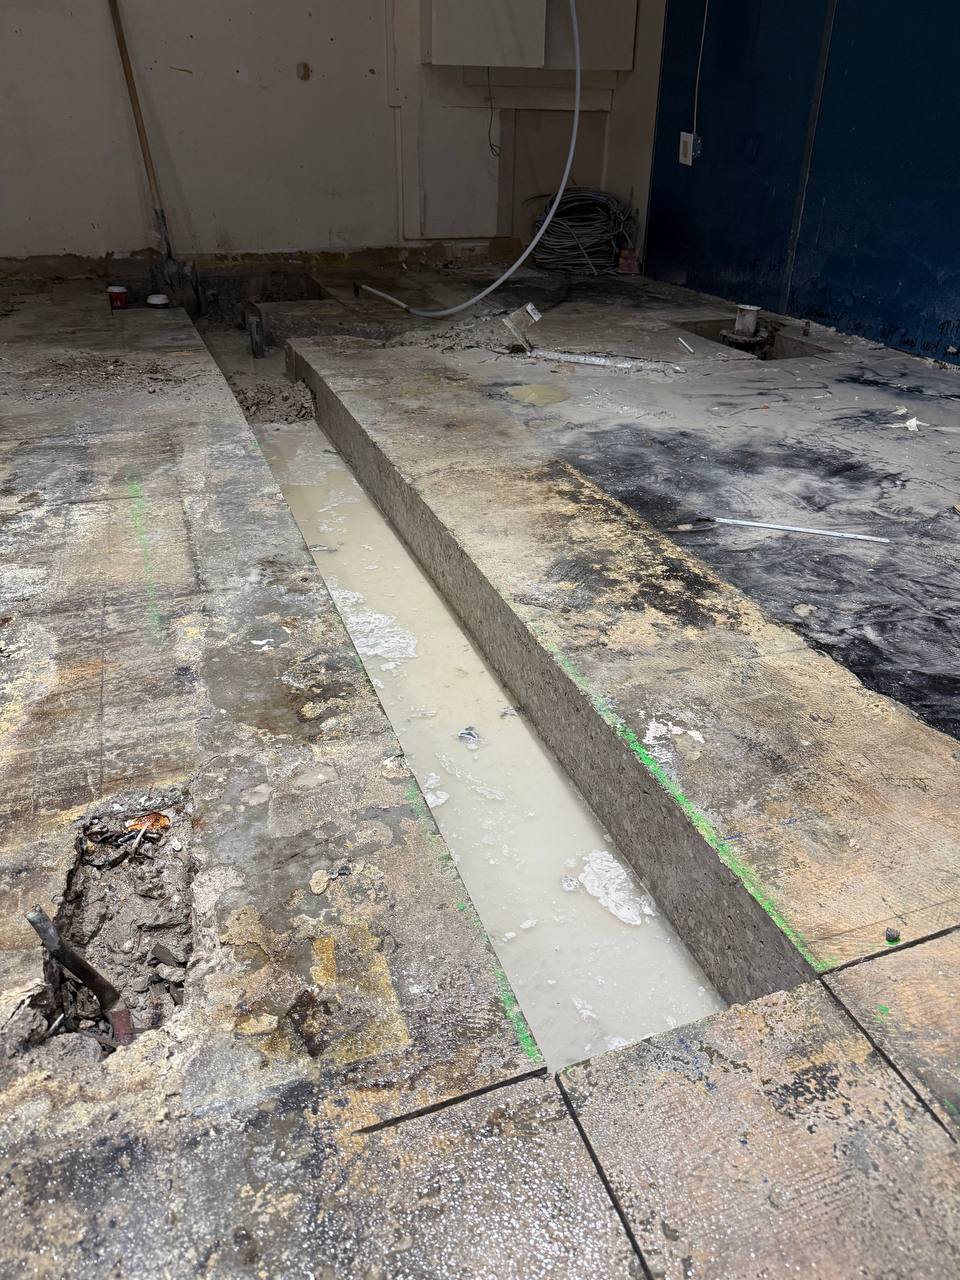
That is why this project started with GPR scanning before the saw touched the floor.
Project Overview
Location: Maple, Ontario
Site Type: Commercial space
Client Type: Plumber
Purpose: Floor trench drain for plumbing and drainage connection
Scope: 20 square feet of trench cutting
Trench Width: 1 foot
Cut Depth: 8 inches
Duration: 4 hours
Services Completed: GPR scanning, concrete trench cutting, removal, and disposal
Equipment Used: Hydraulic saw with a 24-inch diamond blade
Dust Control: Wet cutting with water
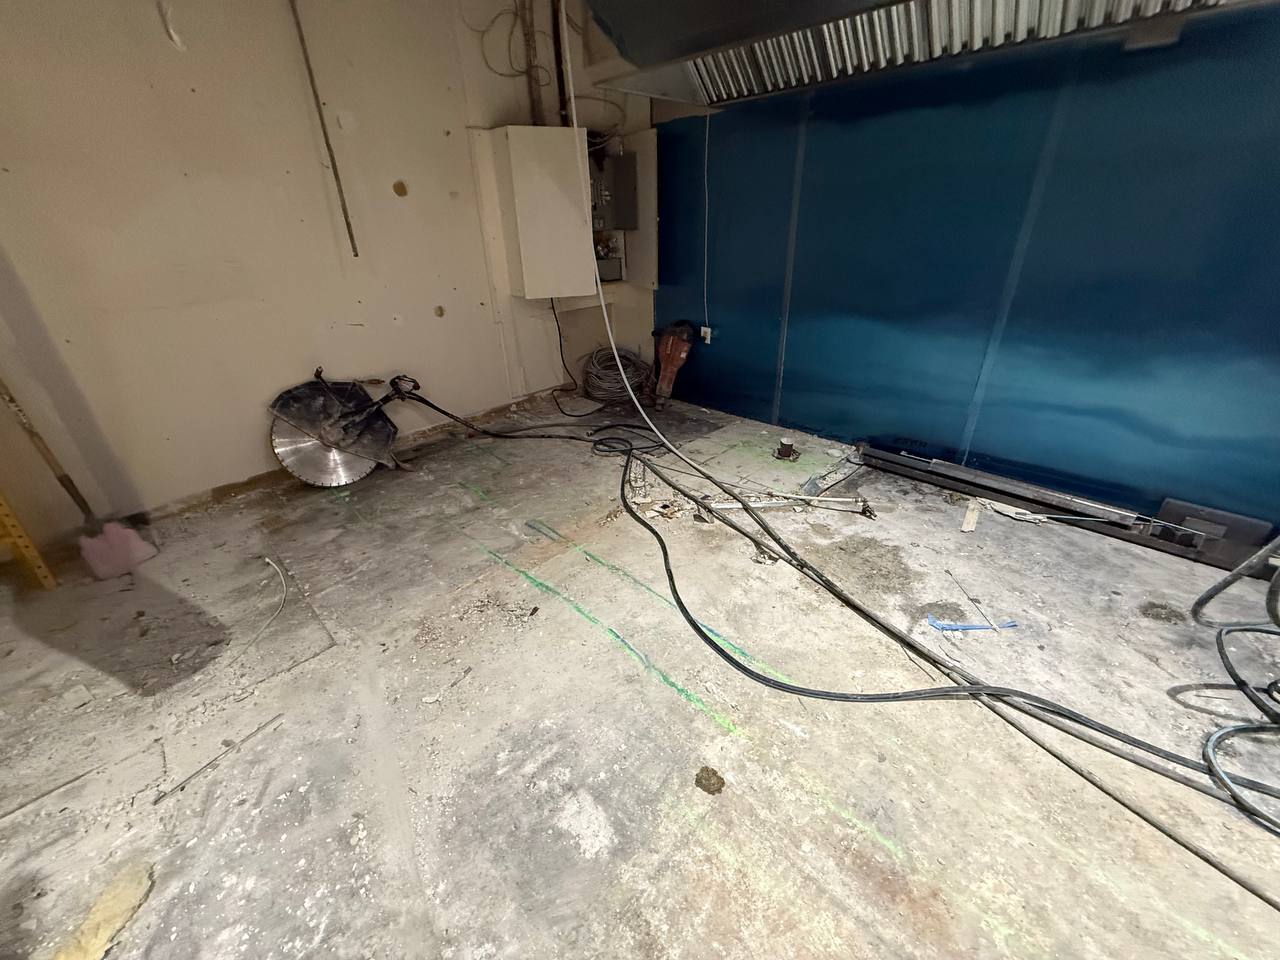
The Task: Cut a Trench for Plumbing and Drainage
The plumber needed a clean trench cut into the concrete floor to connect new drainage work to the existing plumbing system.
The trench was approximately 1 foot wide and cut to a depth of 8 inches. The work area was inside a commercial unit, so dust control and clean execution mattered.
This was not a large demolition job, but it still needed the right process:
scan first, cut clean, remove the concrete, and dispose of the debris.
GPR Scanning Before Concrete Cutting
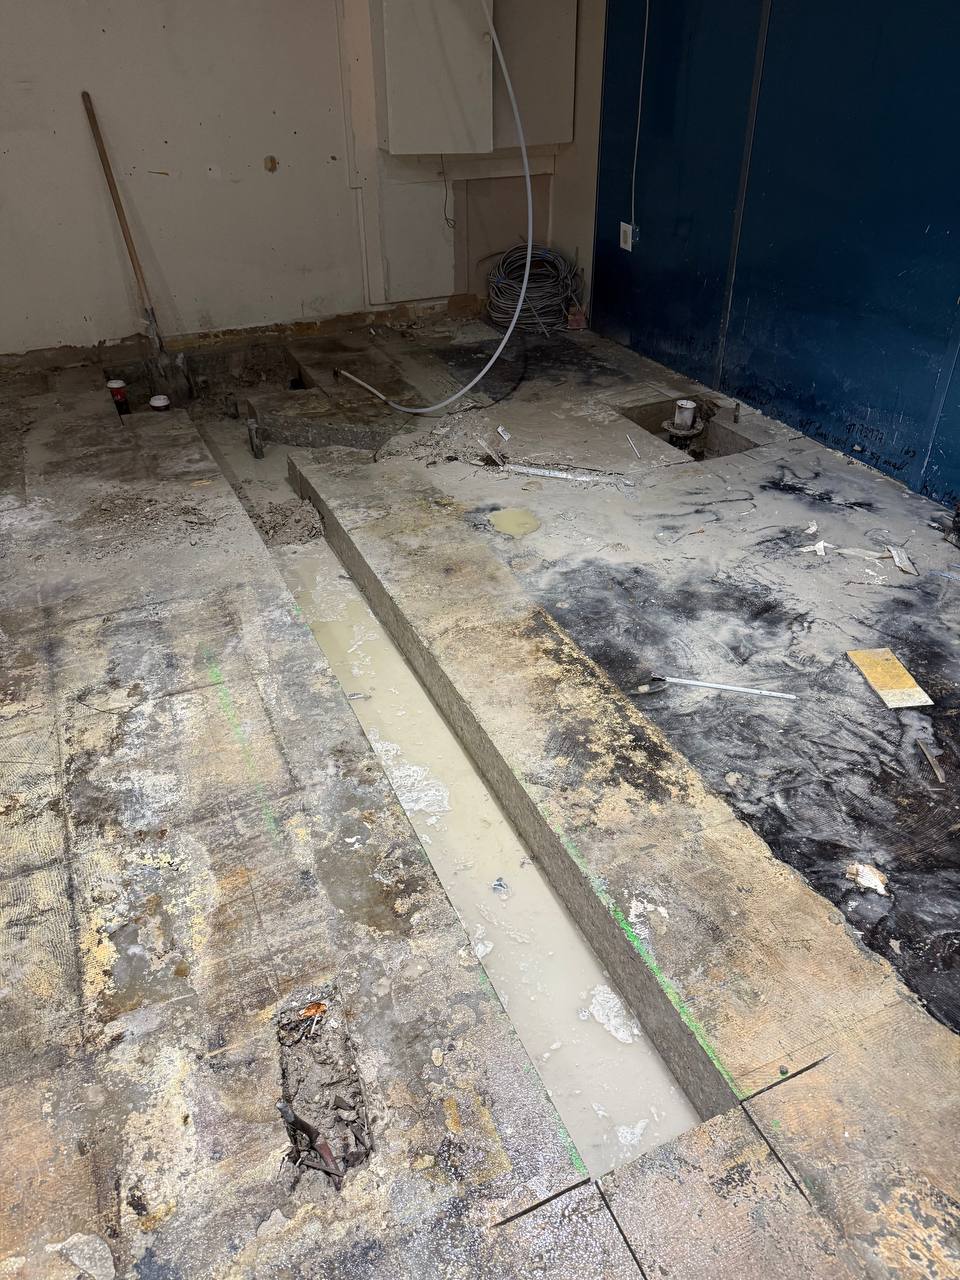
Before trenching started, DRM performed GPR scanning in the proposed cutting area.
The goal was not to produce an official report. The scan was done as a practical safety step to check for hidden electrical lines, low-voltage systems, plumbing, and water lines before cutting.
No critical obstruction was found in the cutting zone, so the trench was cut without changing the planned route.
For this type of work, that matters. A clean scan can help the plumber keep the original drainage layout without delays or redesign.
Concrete Cutting With a Hydraulic Saw
After the area was scanned and marked, DRM used a hydraulic saw with a 24-inch diamond blade to cut the trench.
Water-fed cutting was used to reduce dust inside the commercial space. This is especially important on indoor renovation projects where uncontrolled dust can spread fast and create extra cleanup for other trades.
The saw cutting created a controlled trench opening for the plumber’s drainage work.
Removal and Disposal Included
For this project, DRM did more than just cut the slab.
After the trench was cut, our crew removed the concrete from the trench area and handled disposal. That gave the plumber a cleaner opening and a ready work area for the next stage of plumbing and drainage installation.
The Result
The job was completed in 4 hours.
DRM provided:
- GPR scanning before cutting;
- 20 square feet of trench cutting;
- 1-foot-wide trench layout;
- 8-inch-deep concrete cutting;
- wet cutting for dust control;
- concrete removal and disposal;
- clean trench preparation for plumbing and drainage work.
The customer was satisfied, and the plumber was able to move forward with the floor drain installation without rerouting the planned plumbing path.
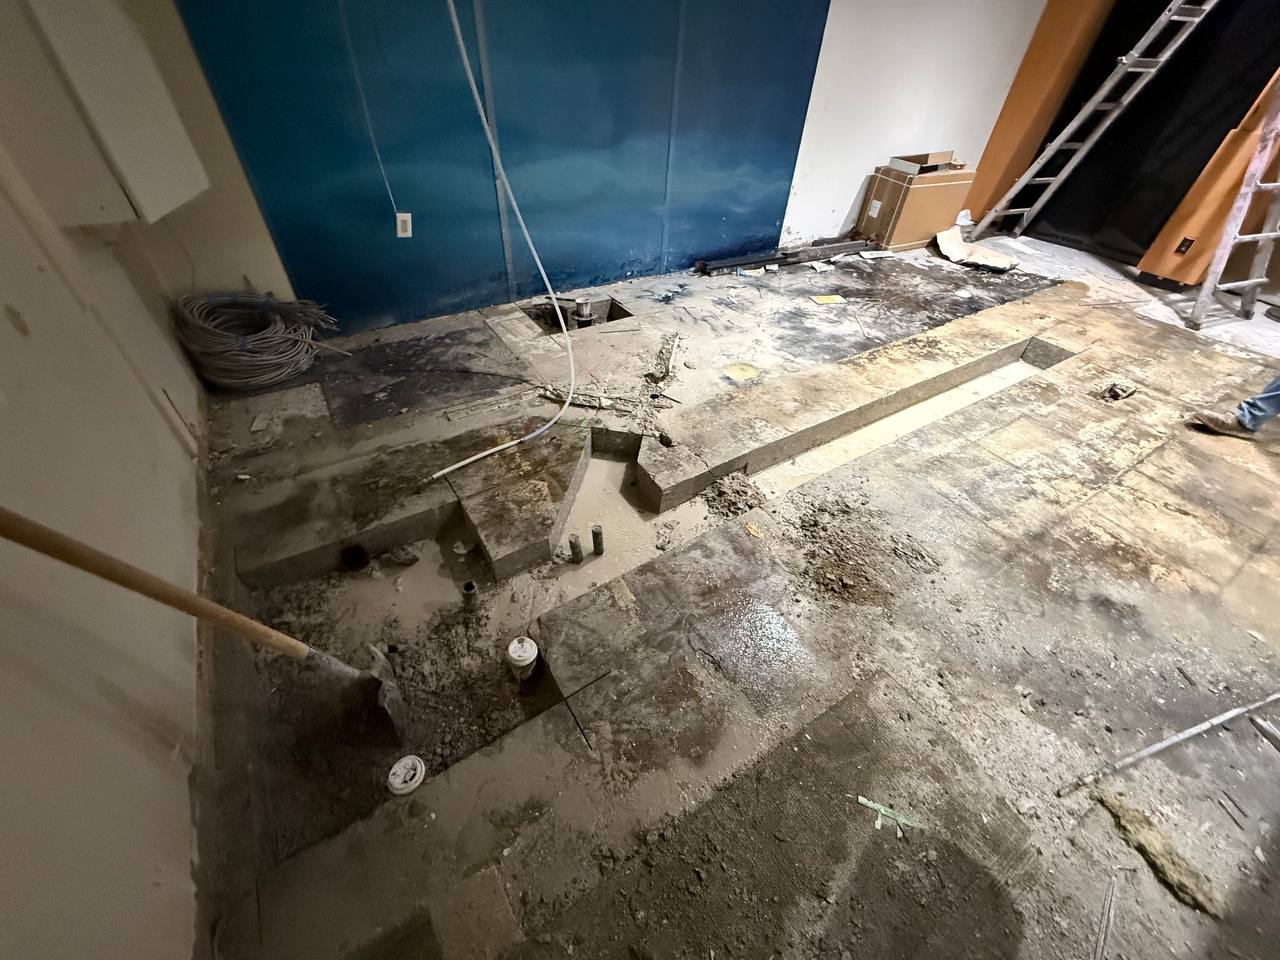
Why This Matters for Floor Trench Drain Projects
A floor trench drain may look like a small job, but the risk is still real.
If the contractor cuts blind, they can hit hidden lines, damage existing plumbing, create dust problems, or leave the plumber with rough concrete that slows down the next step.
For commercial units, the better approach is simple:
GPR scan first. Cut with the right saw. Control the dust. Remove the concrete. Keep the plumbing work moving.
That is exactly what DRM completed on this Maple project.
Need Floor Trench Drain Cutting in the GTA?
DRM provides concrete cutting, GPR scanning, slab trenching, coring, and controlled concrete removal for plumbers, contractors, and commercial property projects across the GTA and Ontario.
For a trench cutting estimate, send the location, floor level, photos of the area, trench size, slab thickness if known, and whether removal/disposal is needed.
Frequently Asked Questions About Floor Trench Drain Cutting
Practical answers for plumbers and commercial renovation projects