
Floor Cutting Services — Footing Trench Cut (North York, Ontario)
Project overview
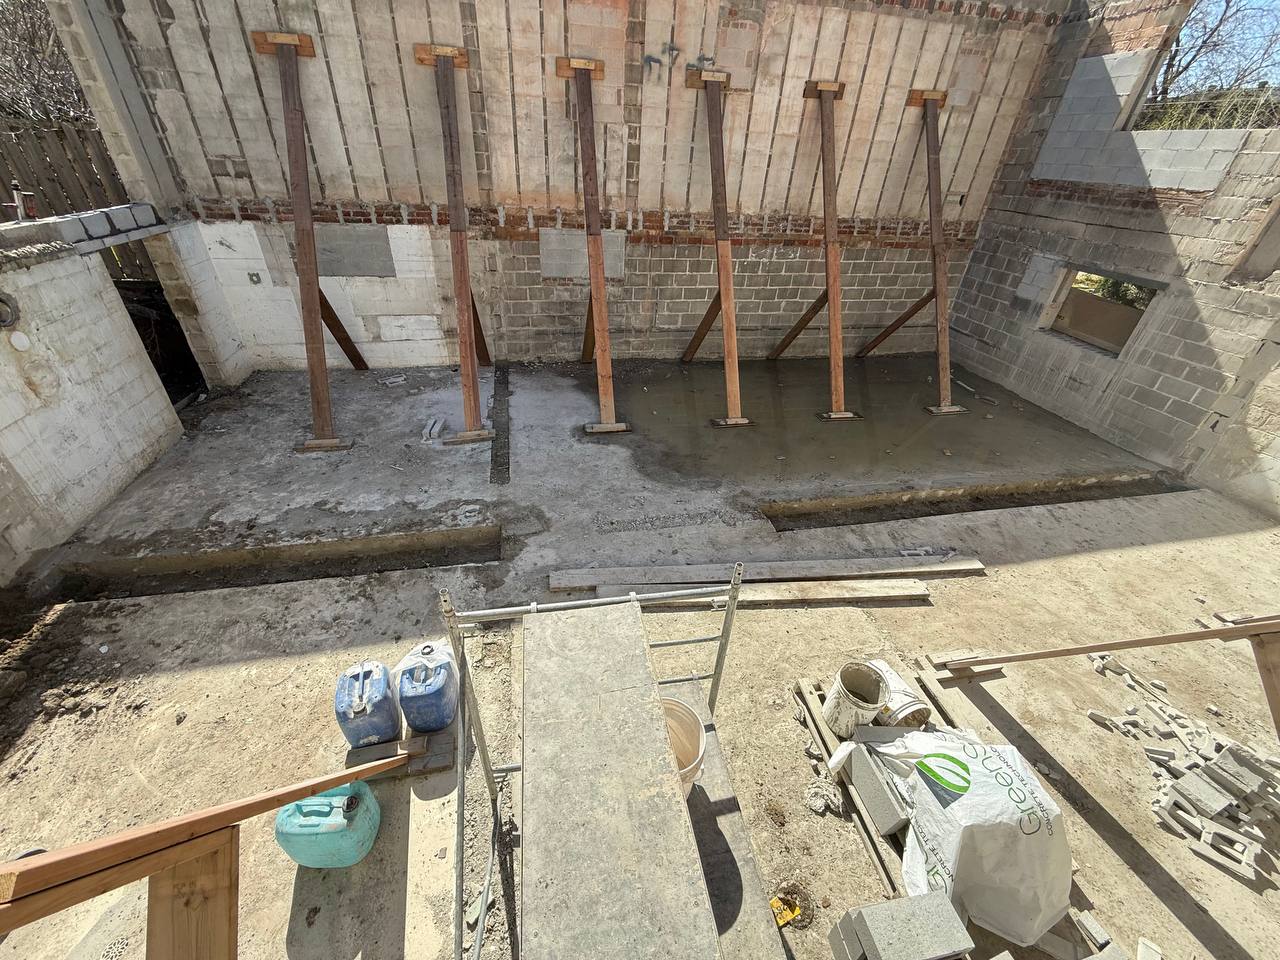
This project was an interior demolition scope in North York, Ontario. A CMU (cinder-block) wall line ran through the middle of the house and sat on its own continuous footing. After the wall was demolished, the next step was to remove the footing cleanly—so we cut a controlled trench to isolate it for removal.
Project snapshot
- Location: North York, Ontario
- Service: Floor cutting / trench cutting for footing removal
- Trench size: 45 ft total (two sections: 15 ft + 30 ft)
- Trench width: 14 inches (≈ 1 ft 2 in)
- Cut depth: 8 inches
- Equipment: Hydraulic floor saw
- Method: Wet cutting (water-fed)
- Duration: 1 day
The challenges
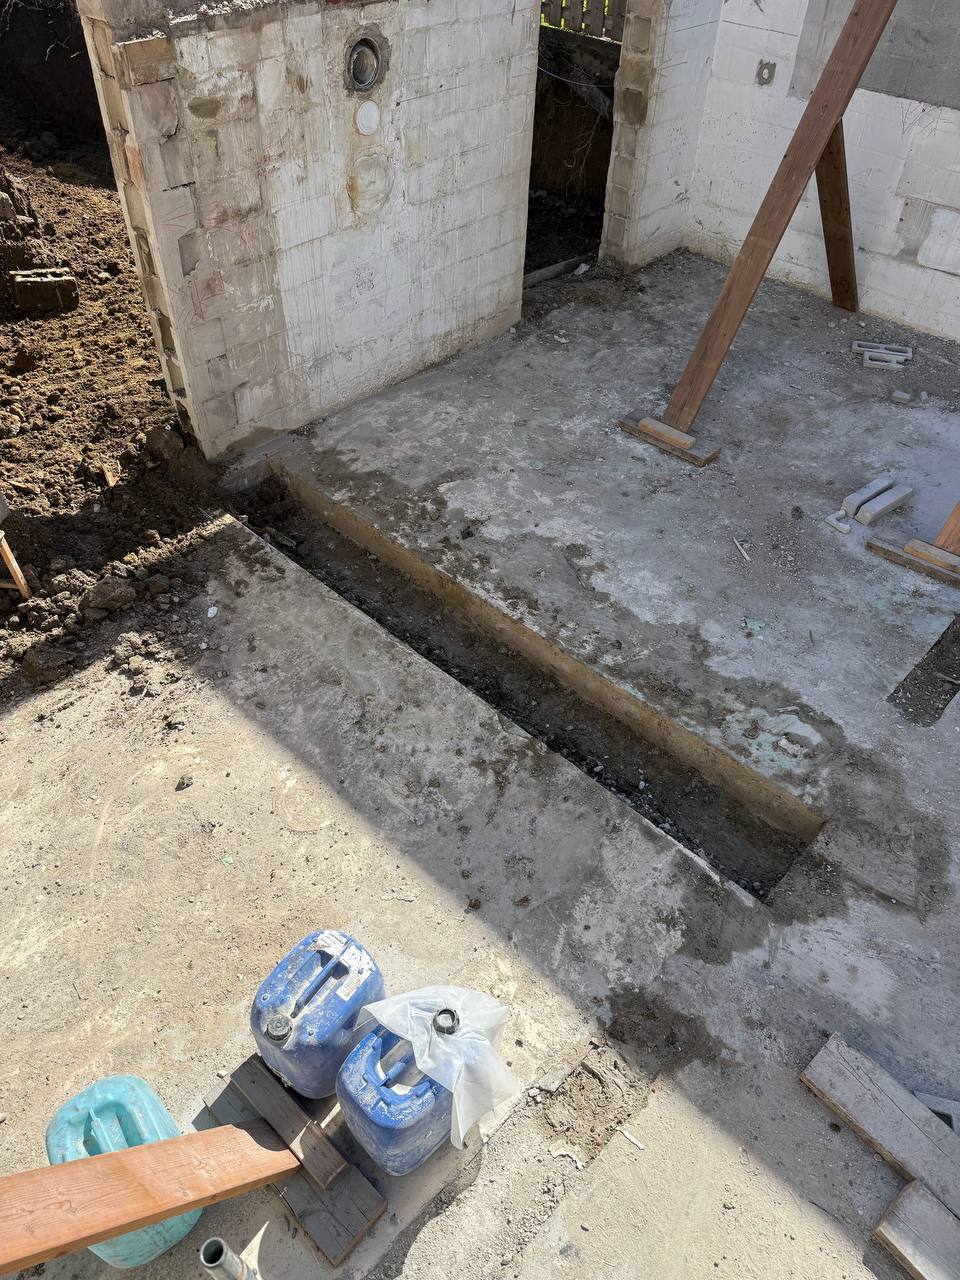
Footing removal isn’t “just demo.” If you don’t isolate it, the removal spreads—cracks travel, edges blow out, and the scope turns into chasing broken concrete.
Interior logistics. Limited space and a tight workflow means the cut needs to be clean and predictable so debris can move out without bottlenecks.
Split footing line. The footing was generally continuous but interrupted mid-run, so we treated it as two controlled sections (15 ft and 30 ft) instead of forcing one messy sequence.
Our work
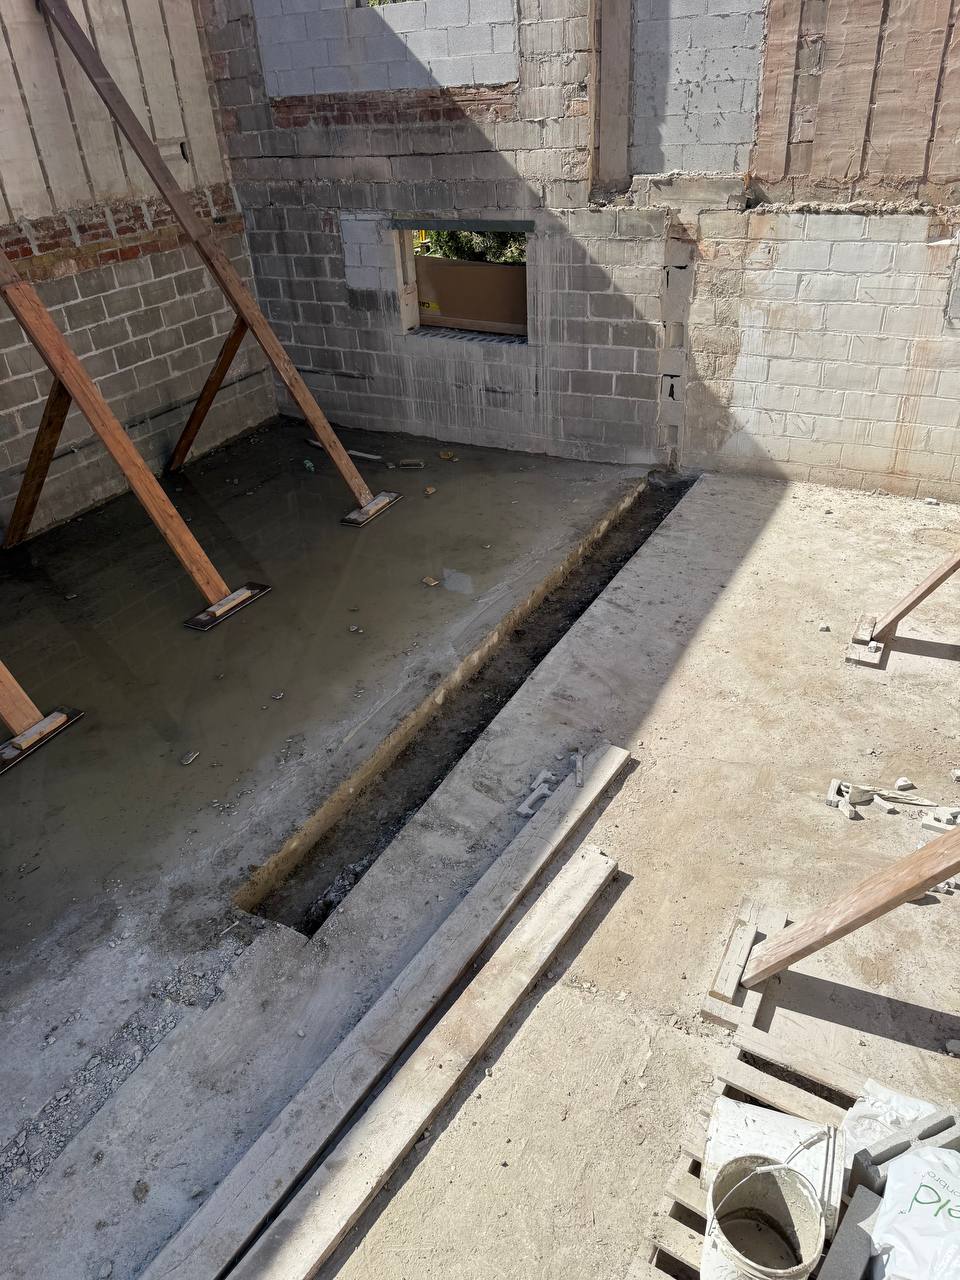
- Isolated the footing line with a full-depth trench cut — 45 ft total, 14” wide, 8” deep.
- Used a hydraulic floor saw to keep depth consistent and cutting stable.
- Wet-cut (water-fed) throughout to control dust and maintain clean cutting conditions on an interior demolition job.
- Cut the footing into manageable sections so it could be removed and staged efficiently with the rest of the demolition debris.
The result
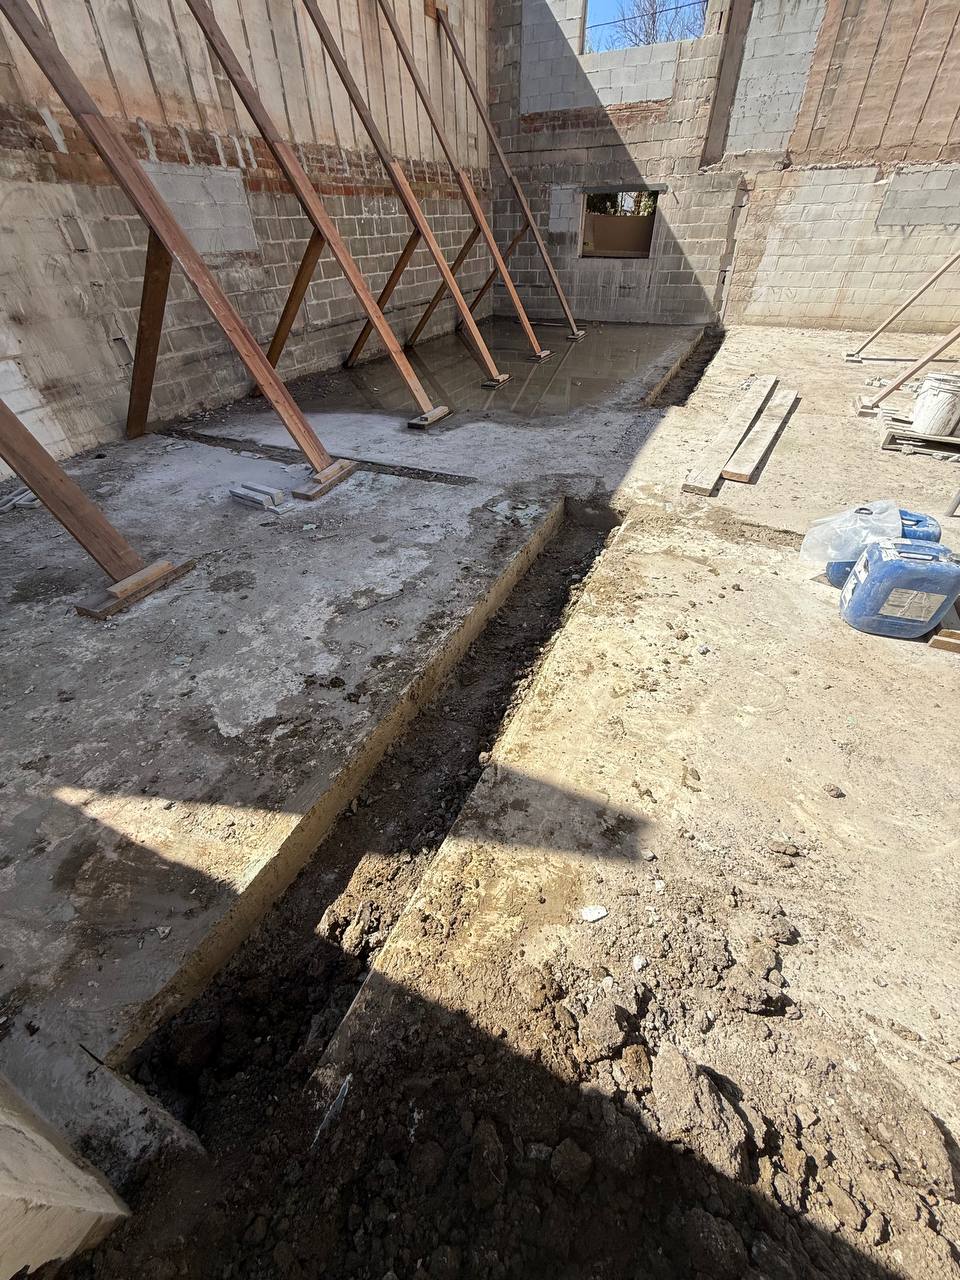
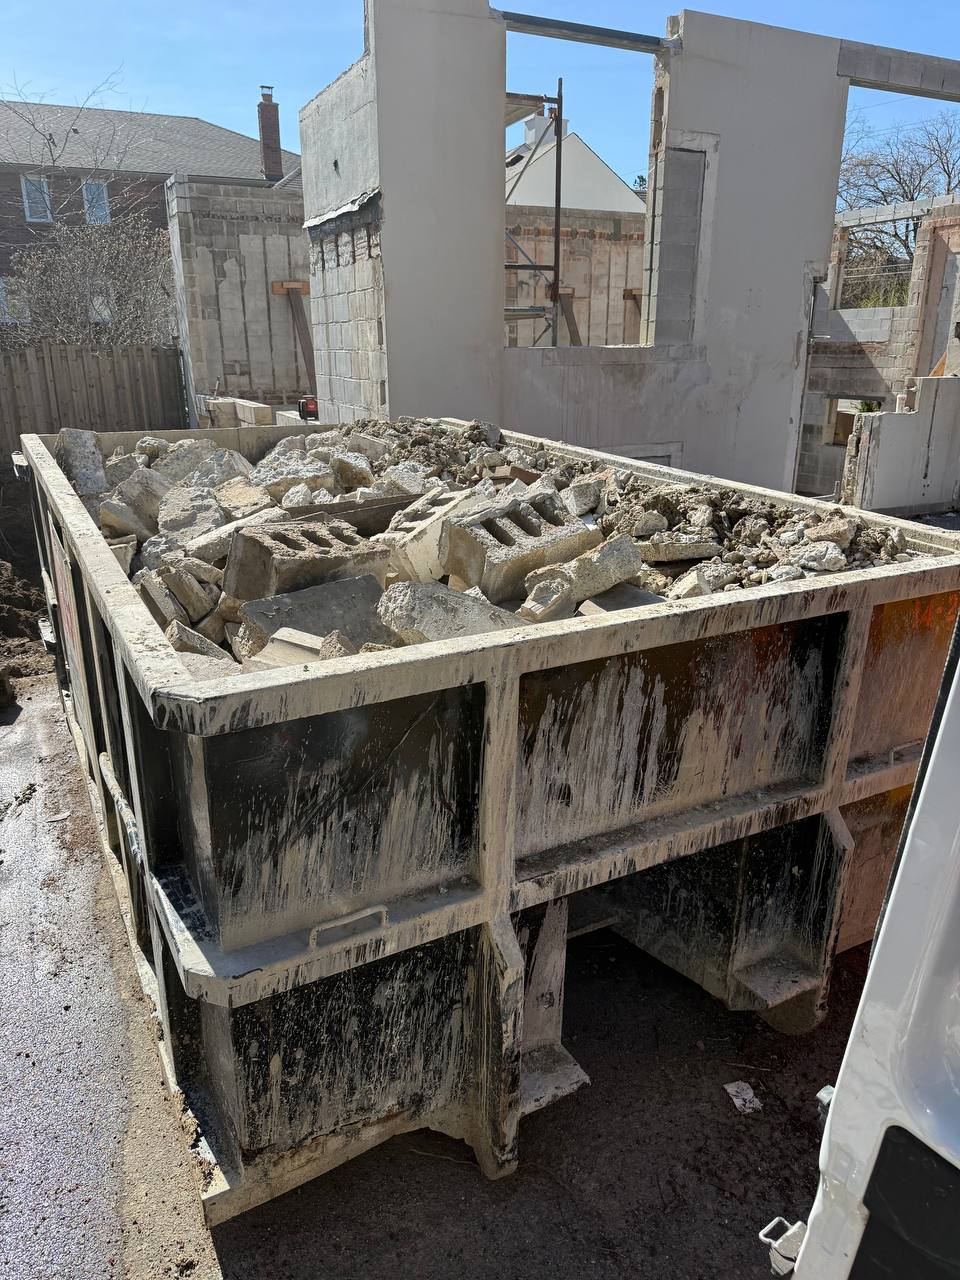
- The footing came out in a controlled way—no random breakout and no “slab chaos.”
- The trench line stayed clean and predictable across both footing sections (15 ft + 30 ft).
- The demolition sequence stayed on schedule because the concrete was isolated and removable.
Floor Cutting Services
Straight answers for renovation teams planning trench cuts and footing removal.