
Cutting Concrete Floor — Plumbing & Drainage Trench Cutting (Burlington, Ontario)
Project overview
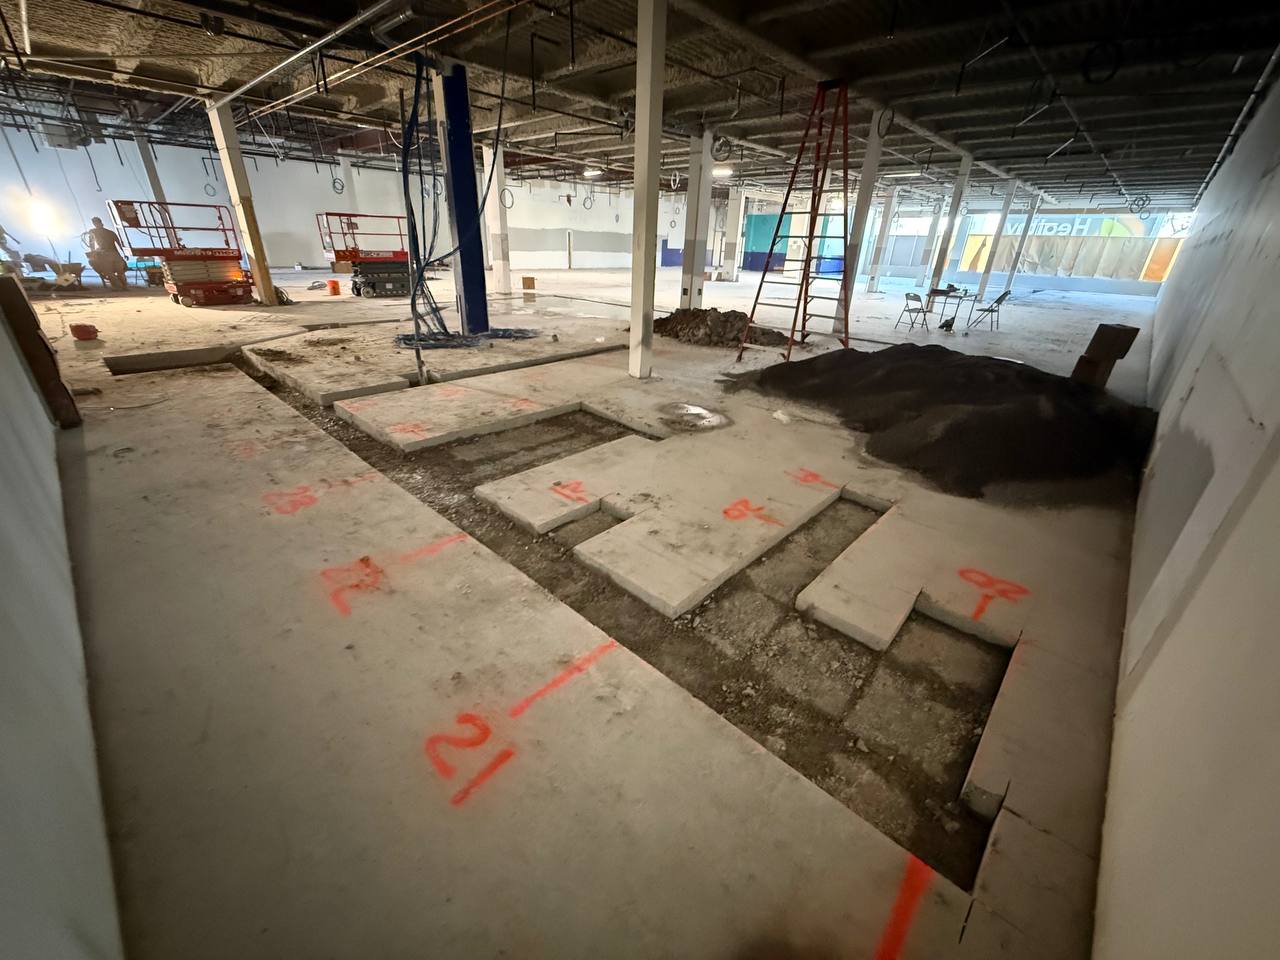
This project was a commercial unit renovation in Burlington, Ontario, preparing the space for a new tenant. The unit itself was vacant, and the plumbing scope required multiple trench runs for new plumbing and drainage.
The key requirement was simple: cut clean trench lines, avoid buried services, and keep the job controlled so the renovation schedule could keep moving.
Project snapshot
- Location: Burlington, Ontario
- Service: Cutting concrete floor (plumbing/drainage trenching) + GPR mark-out
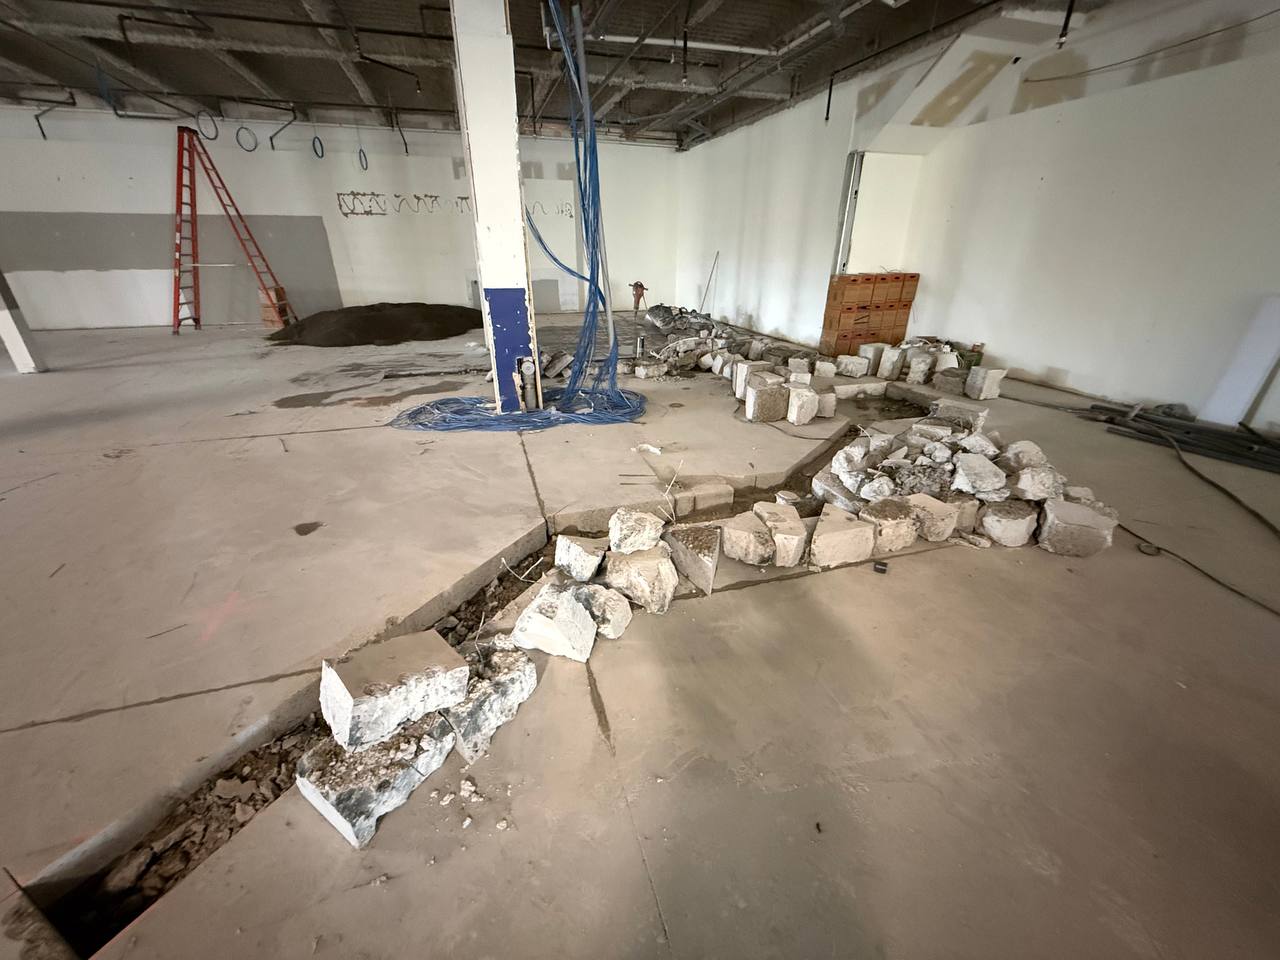
- Trench runs: 250 LF total
- Total saw cutting: ~560 LF (both sides of the trenches)
- Widths: 1 ft and 2 ft (varied by run)
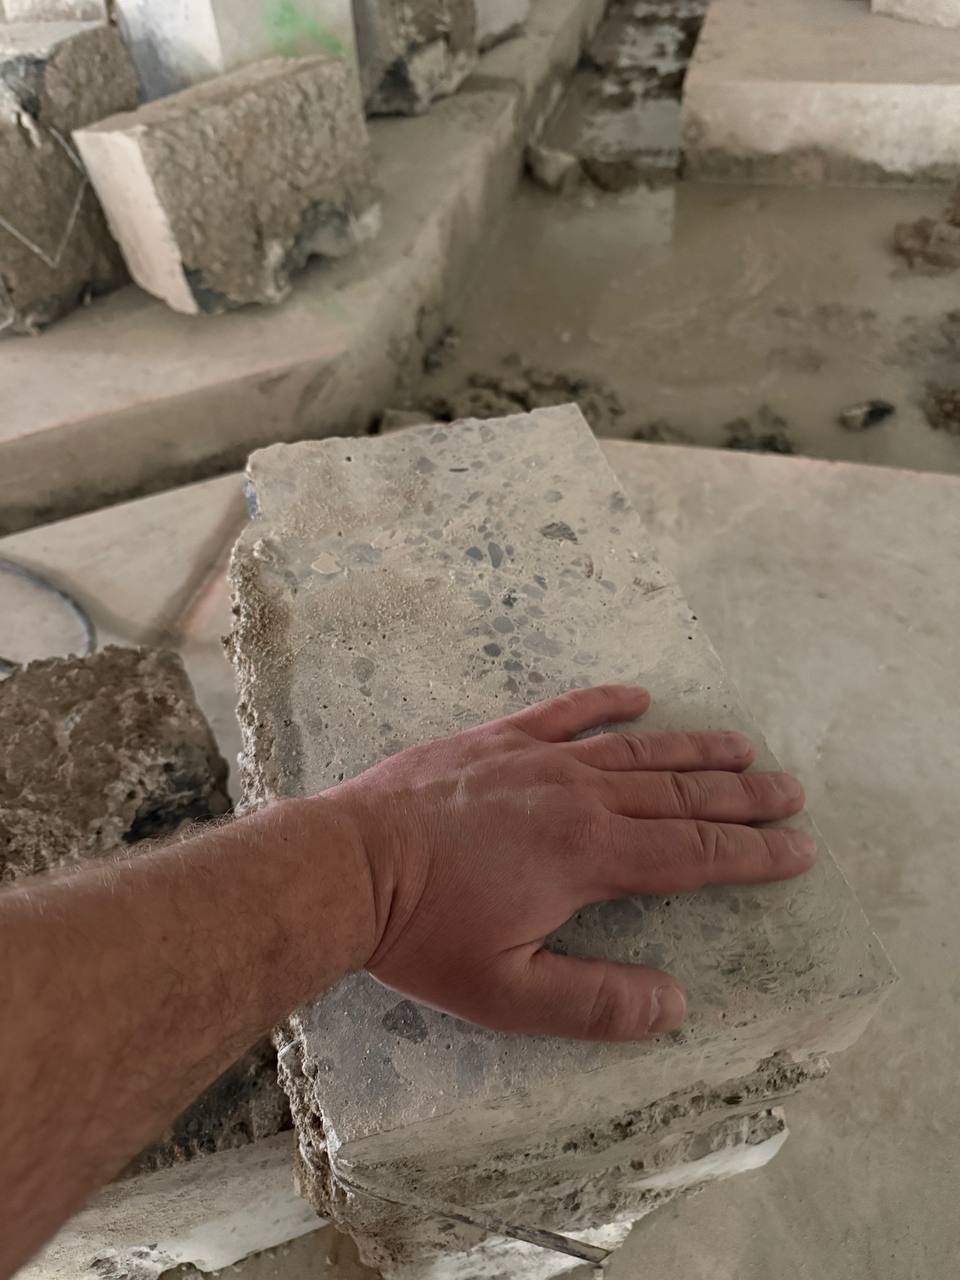
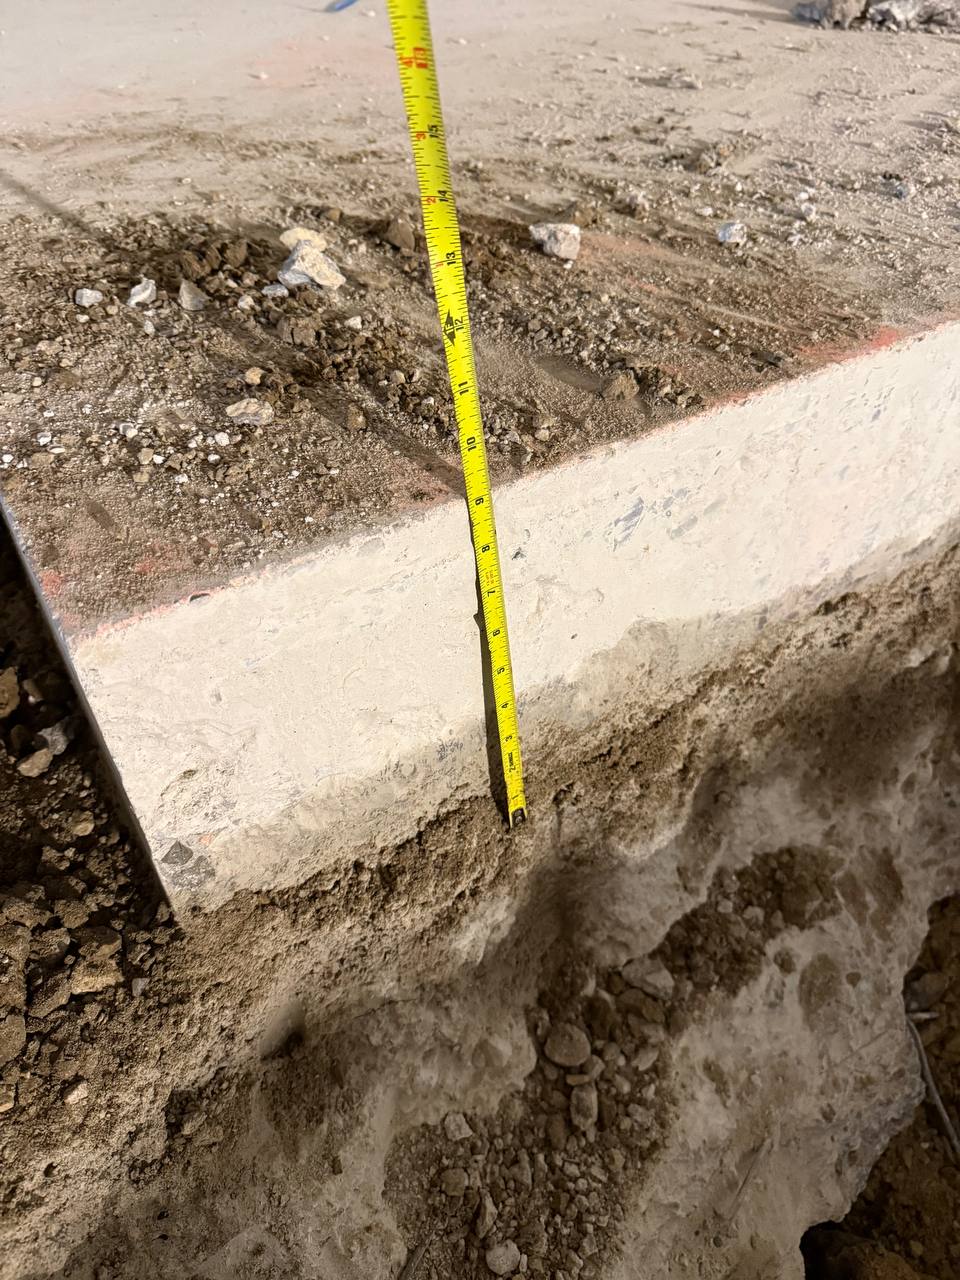
- Depth: up to ~8 inches
- Concrete condition: reinforced slab (rebar present)
- Method: wet cutting with slurry collection (wet vacuum)
- Crew / schedule: 2-person crew, 3 day shifts
- Removal/haul-out: handled by client
The challenges
1) Getting the trench layout right the first time.
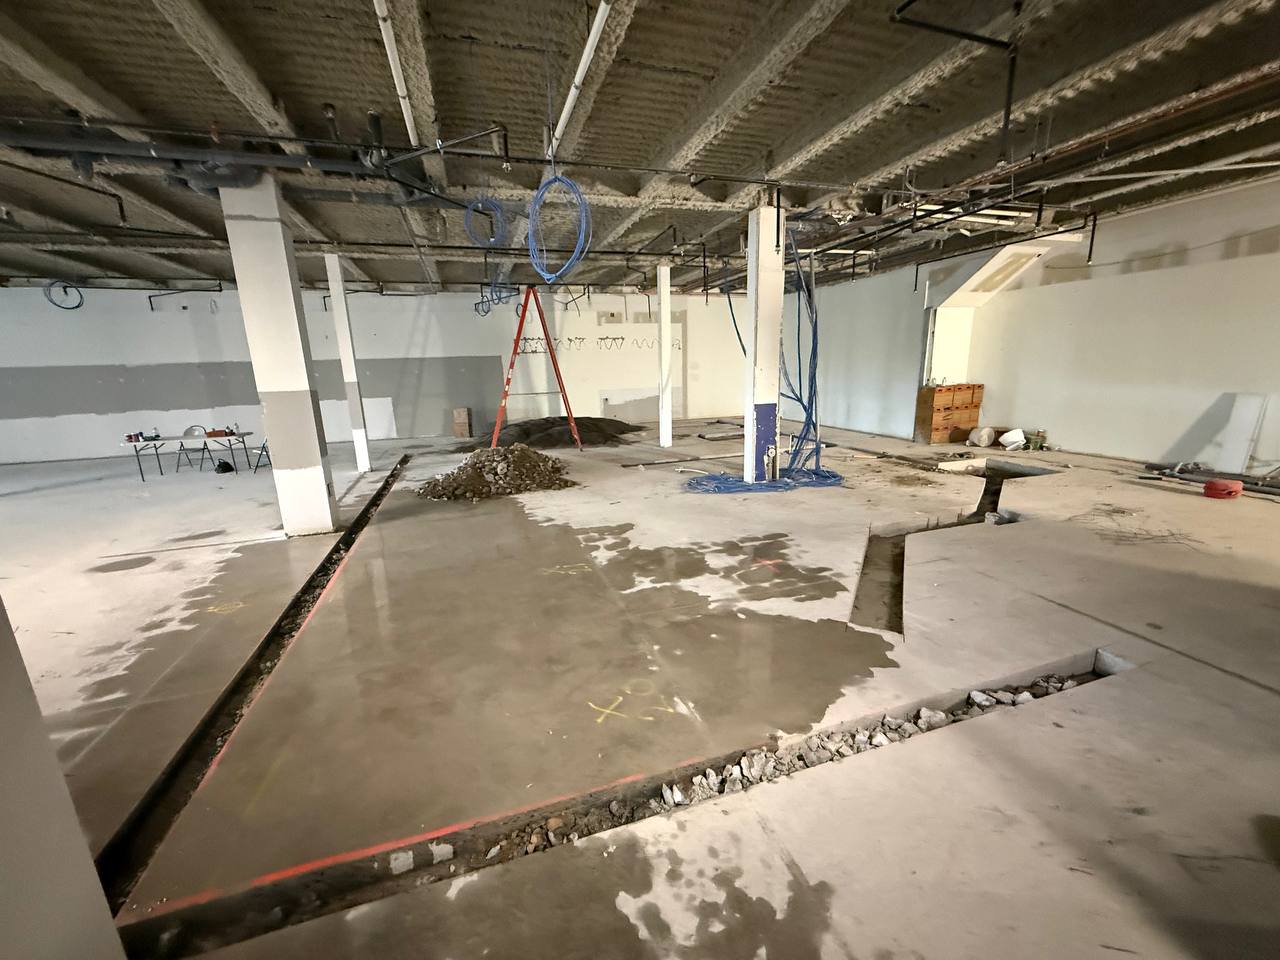
Plumbing trenches aren’t just “cut and smash.” The layout has to match the drainage plan, and the cuts must be clean so breakout stays inside the trench footprint.
2) Cutting without guessing.
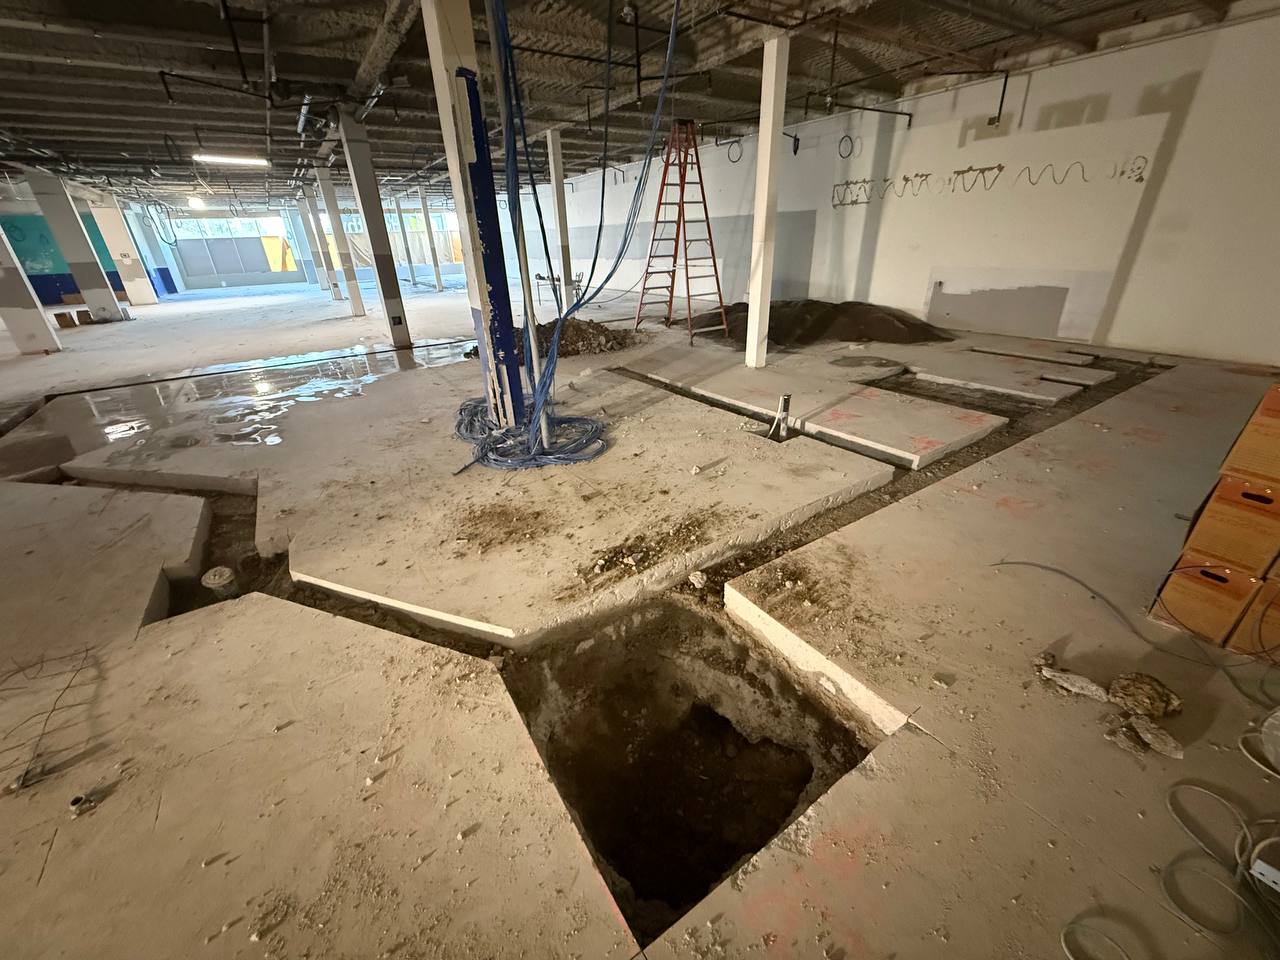
Before cutting, we performed GPR scanning and mark-out, with a strong focus on power conduits. That’s how you avoid expensive surprises.
3) Keeping exhaust outside.
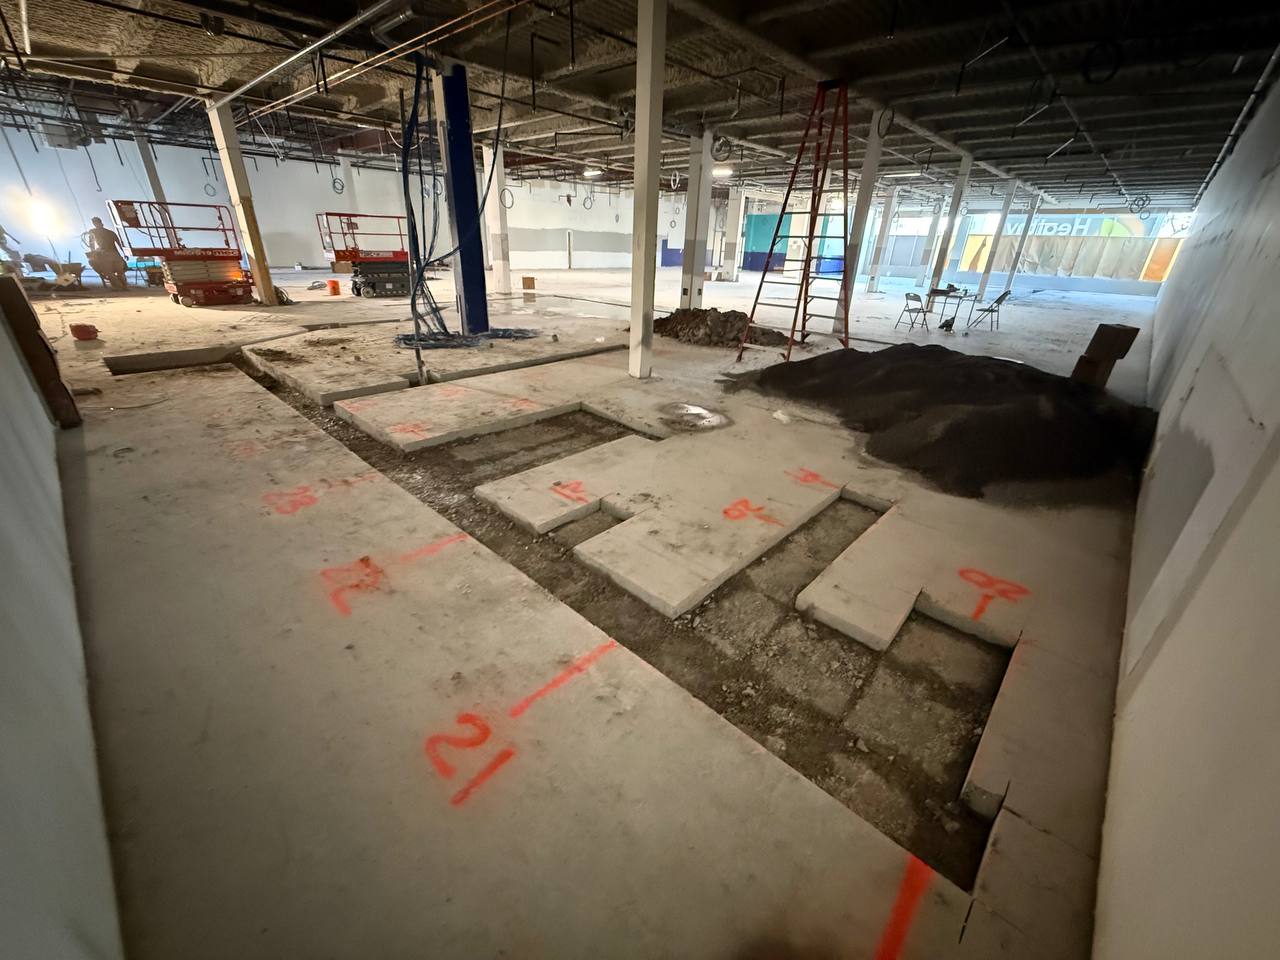
This was an indoor commercial environment. To keep air quality under control, we set the hydraulic power unit outside and ran hoses inside, so exhaust stayed outdoors.
Our work
- GPR scanning + mark-out — priority on power conduits, then overall “what’s in the floor.”
- Wet floor sawing — water-fed cutting with wet vacuum slurry collection.
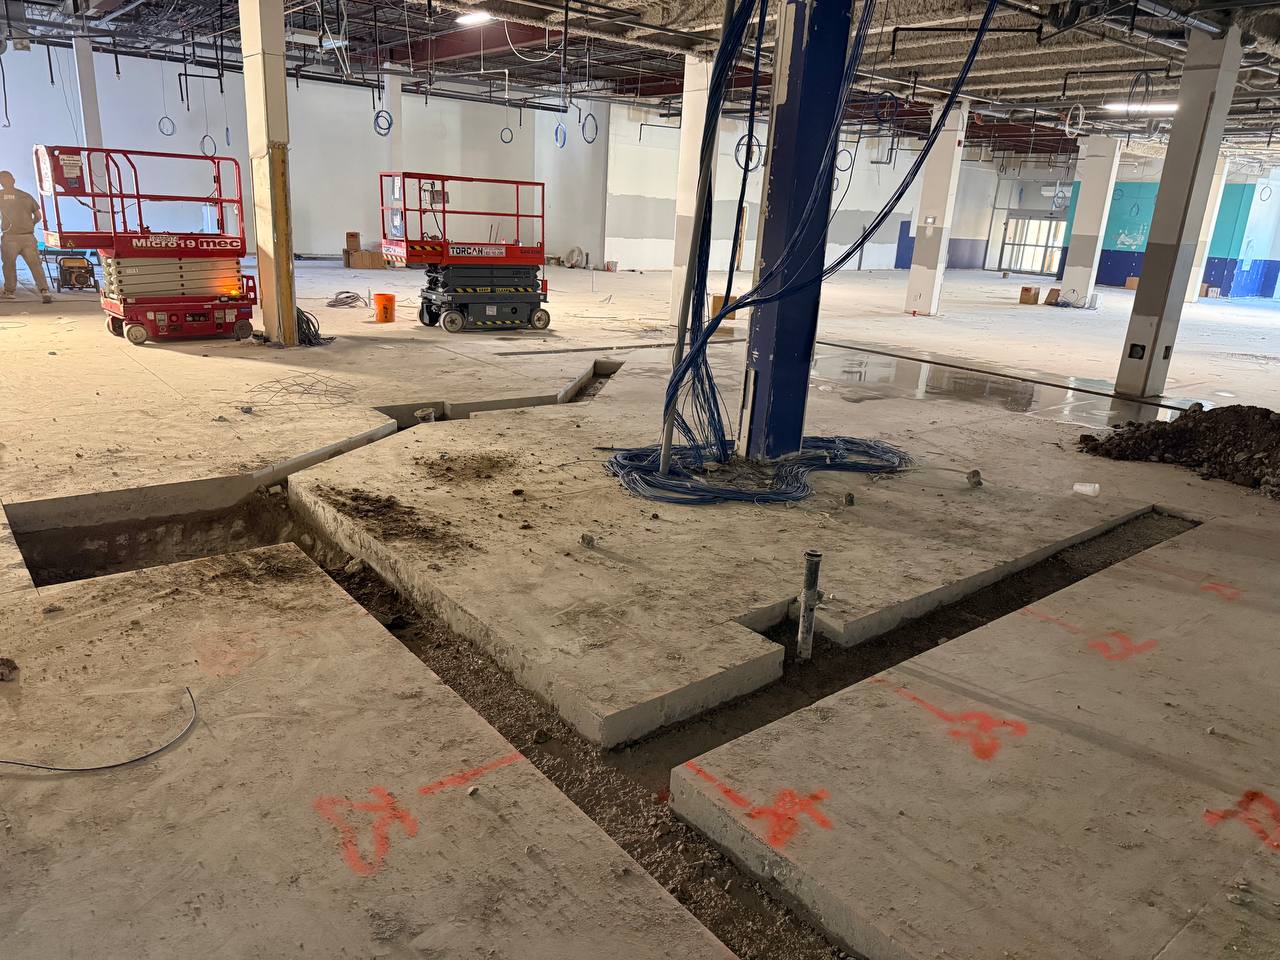
- Trench cutting + breakout — we cut the trench runs (1 ft and 2 ft wide sections) and completed breakout inside the trench footprint.
- Equipment pad/island cuts — we also cut out rectangular islands/pads required for plumbing-related equipment blocks/bases as part of the renovation layout.
- Clean handoff — the client handled haul-out and disposal, so the site stayed staged for their loading plan.
The result
- 250 LF of trenches cut and broken out, with ~560 LF of total saw cuts.
- GPR mark-out reduced risk and kept the work controlled.
- Wet cutting + vacuum slurry collection kept the interior environment manageable.
- The scope was completed in 3 day shifts with a 2-person crew, keeping the renovation moving.
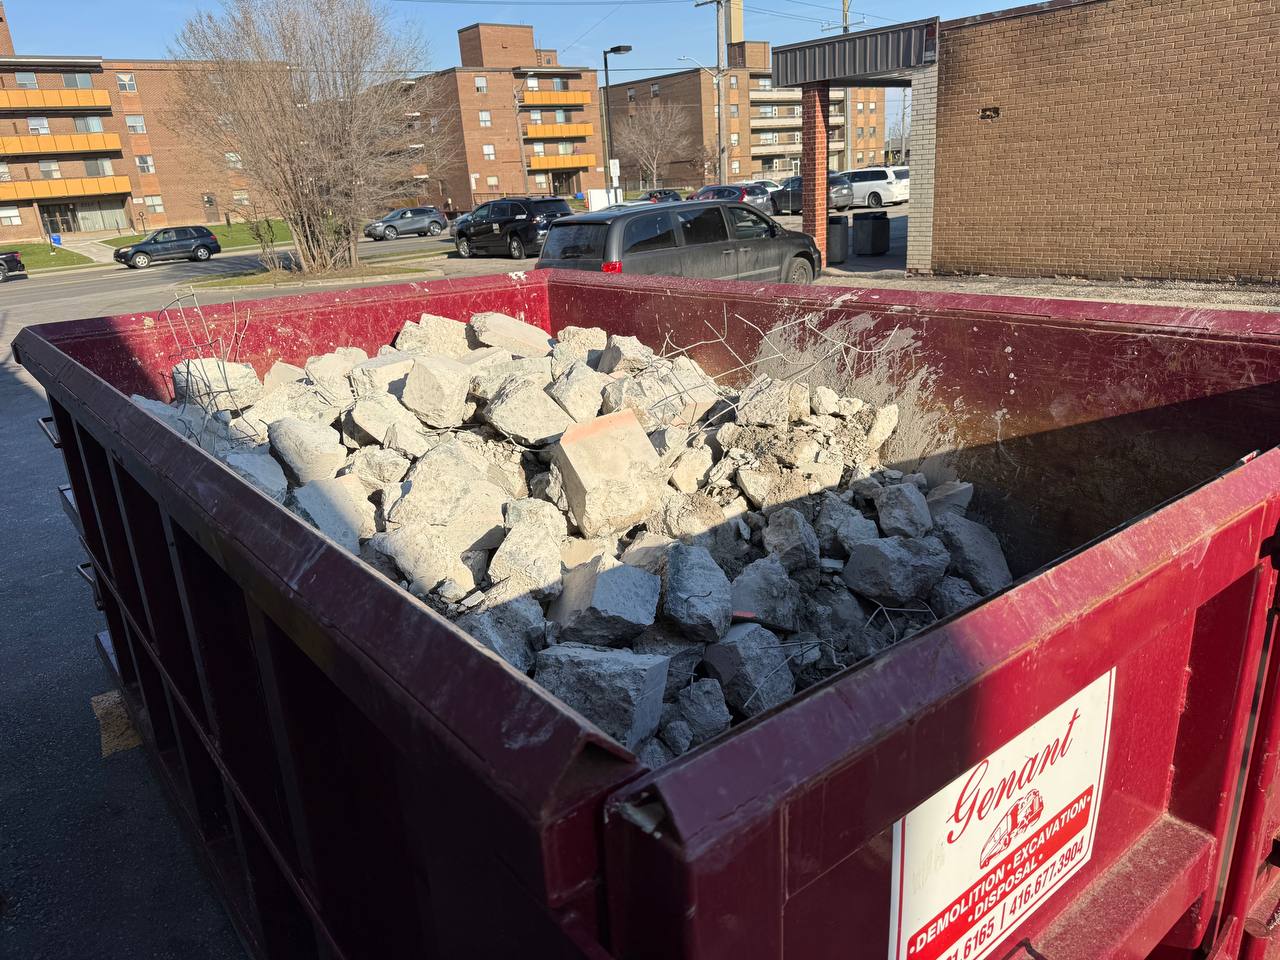
Cutting Concrete Floor
Quick answers for PMs and plumbers planning trench cuts in commercial units.