
Concrete Trenching for Plumbing in Toronto: Etobicoke Commercial Unit Case
Concrete trenching for plumbing is one of those jobs that looks simple only after it is done.
A plumber needs new lines installed. The concrete slab is in the way. The route is marked. The floor has to be opened.
But before any saw touches the slab, the real question is this:
What is inside the concrete?
That was the key point on this Etobicoke project in the Toronto area. DRM Cutting was hired to scan, cut, and remove concrete from an interior slab so the plumber could continue with the planned plumbing work.
Project Overview
Location: Etobicoke, Toronto
Site Type: Commercial unit
Client Type: Plumber
Main Service: Concrete trenching for plumbing
Scope: Approximately 70 linear feet of trench cutting
Trench Width: Mostly around 1 foot, with smaller branch sections
Cut Depth: Approximately 5 inches
Services Completed: GPR scanning, wet saw cutting, concrete removal
Disposal: Not included — concrete was removed from the trench and left on site as requested
Equipment Used: Hydraulic wet saw cutting equipment
Duration: 1 day / 1 mobilization
Purpose: Open slab for plumbing lines
The Task: Open the Slab for Plumbing Lines
The plumber needed a trench cut through the existing concrete slab so new plumbing lines could be installed.
The layout included a main trench line with smaller branch sections. Most of the trench was approximately 1 foot wide, with the cutting depth around 5 inches.
This was not a large multi-day demolition project. It was a focused one-day trenching job where the goal was clear:
scan the slab, cut the trench, remove the concrete, and let the plumber move forward.
GPR Scanning Before Trenching
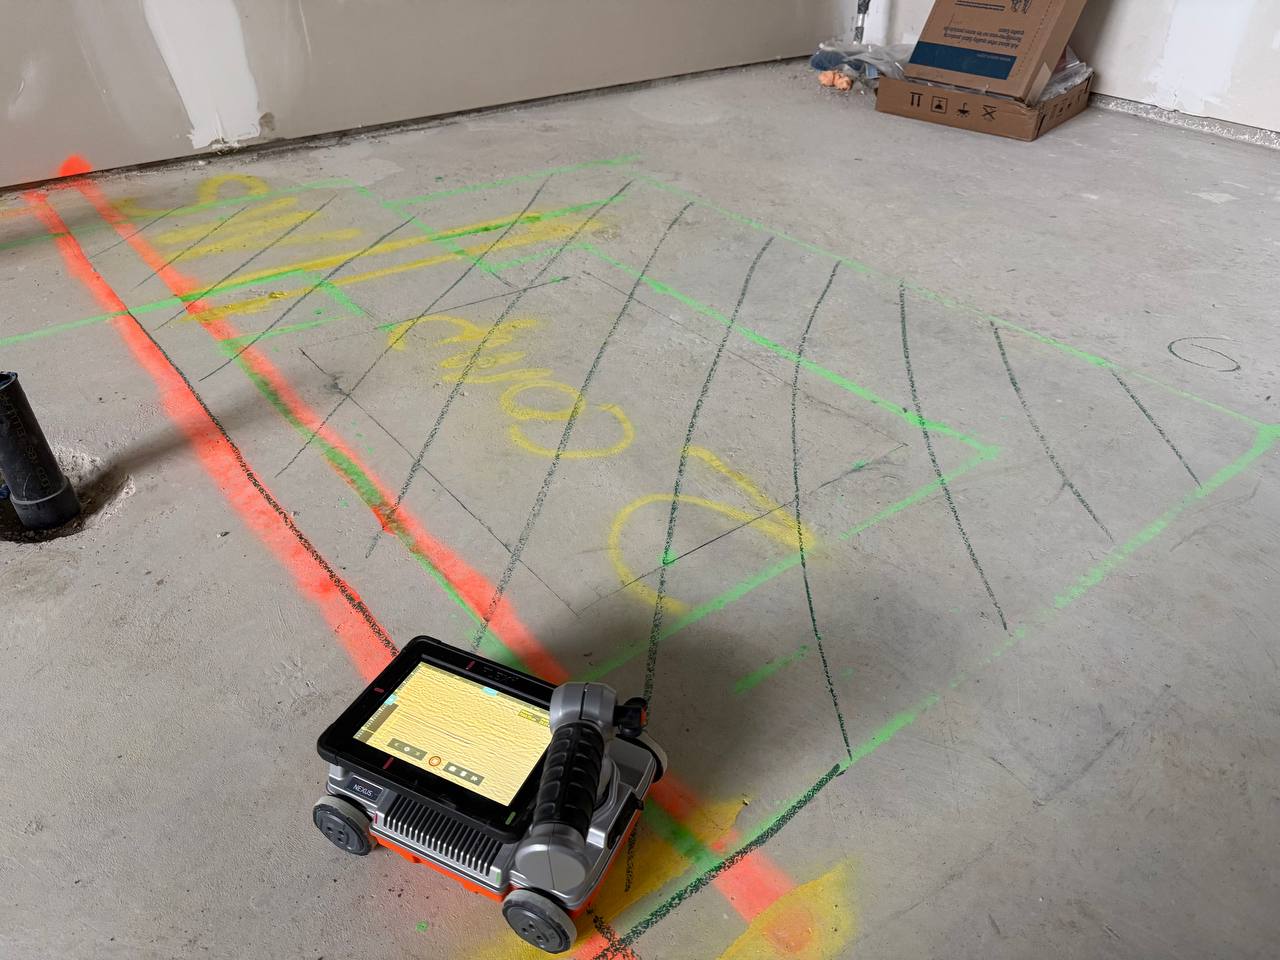
Before cutting started, DRM performed GPR concrete scanning across the work area.
The purpose was practical: check the slab for hidden electrical cables, low-voltage lines, conduits, plumbing, water lines, rebar, or other embedded services that could interfere with the cutting route.
The scan did not require an official report. It was used on site to help confirm the cutting area and reduce the risk of cutting blind.
No critical obstruction was found in the trench path, so the planned plumbing route did not need to be changed.
Marking the Cutting Layout
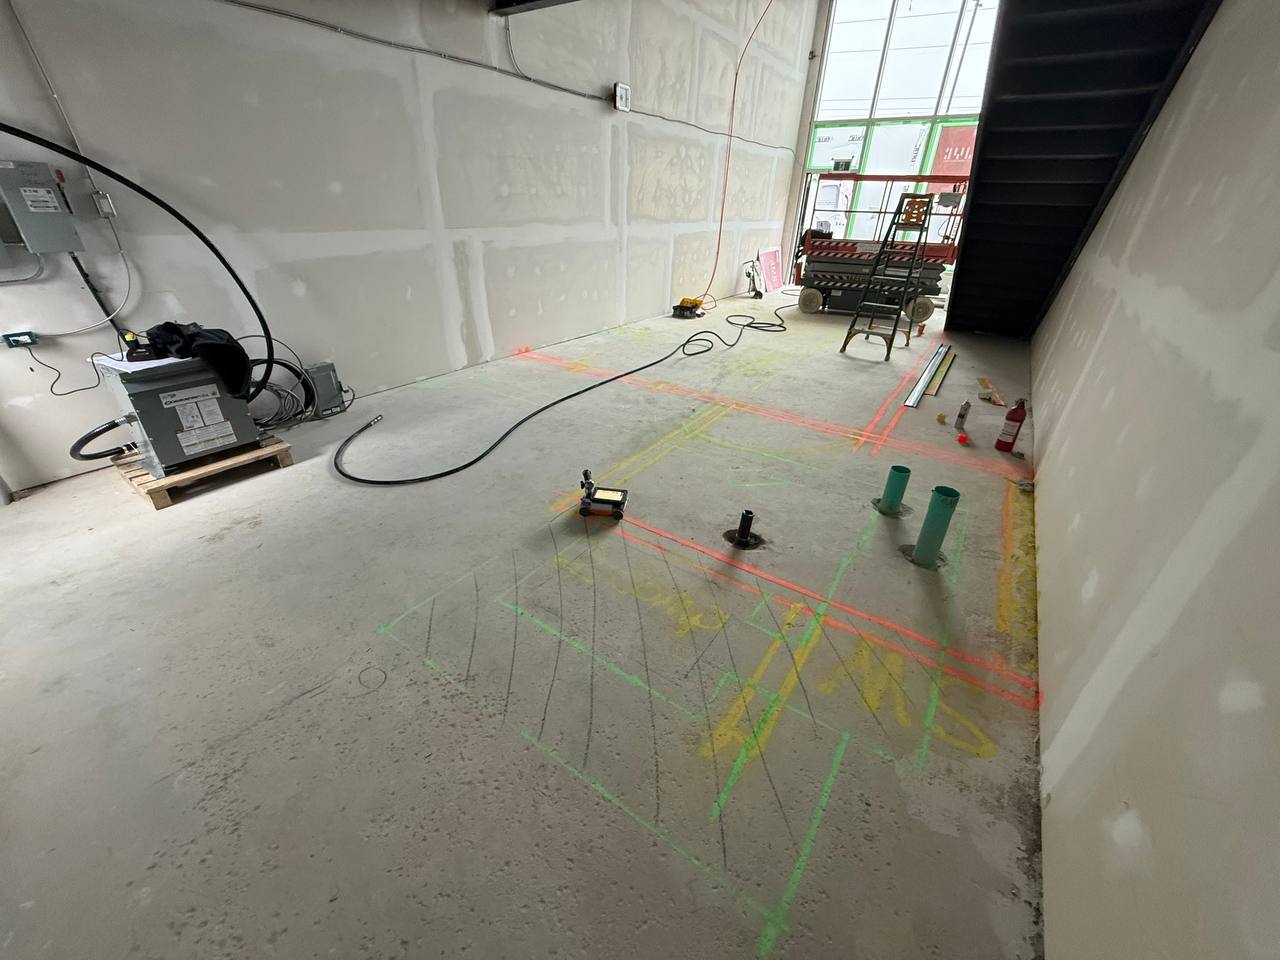
After scanning, the floor was marked with the trench layout.
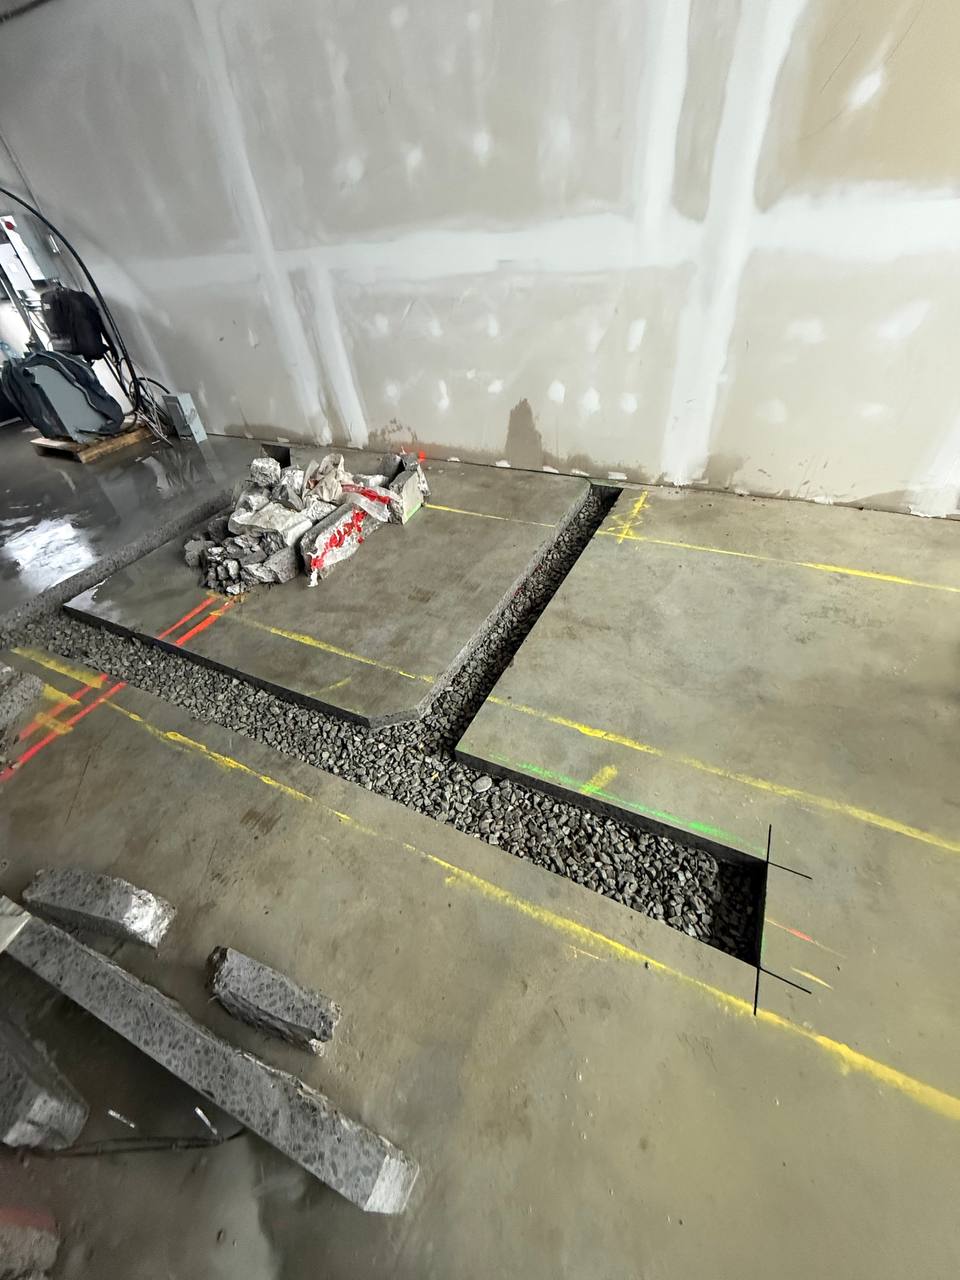
The photos show several layers of field marking: the planned trench route, checked zones, and areas where the slab was cleared for cutting.
For plumbing trenching, this step matters. The saw cuts need to follow the route the plumber needs, not just “open the floor somewhere close.”
A clean layout helps the plumber continue the next stage without fighting rough or inaccurate concrete removal.
Wet Saw Cutting Through the Slab
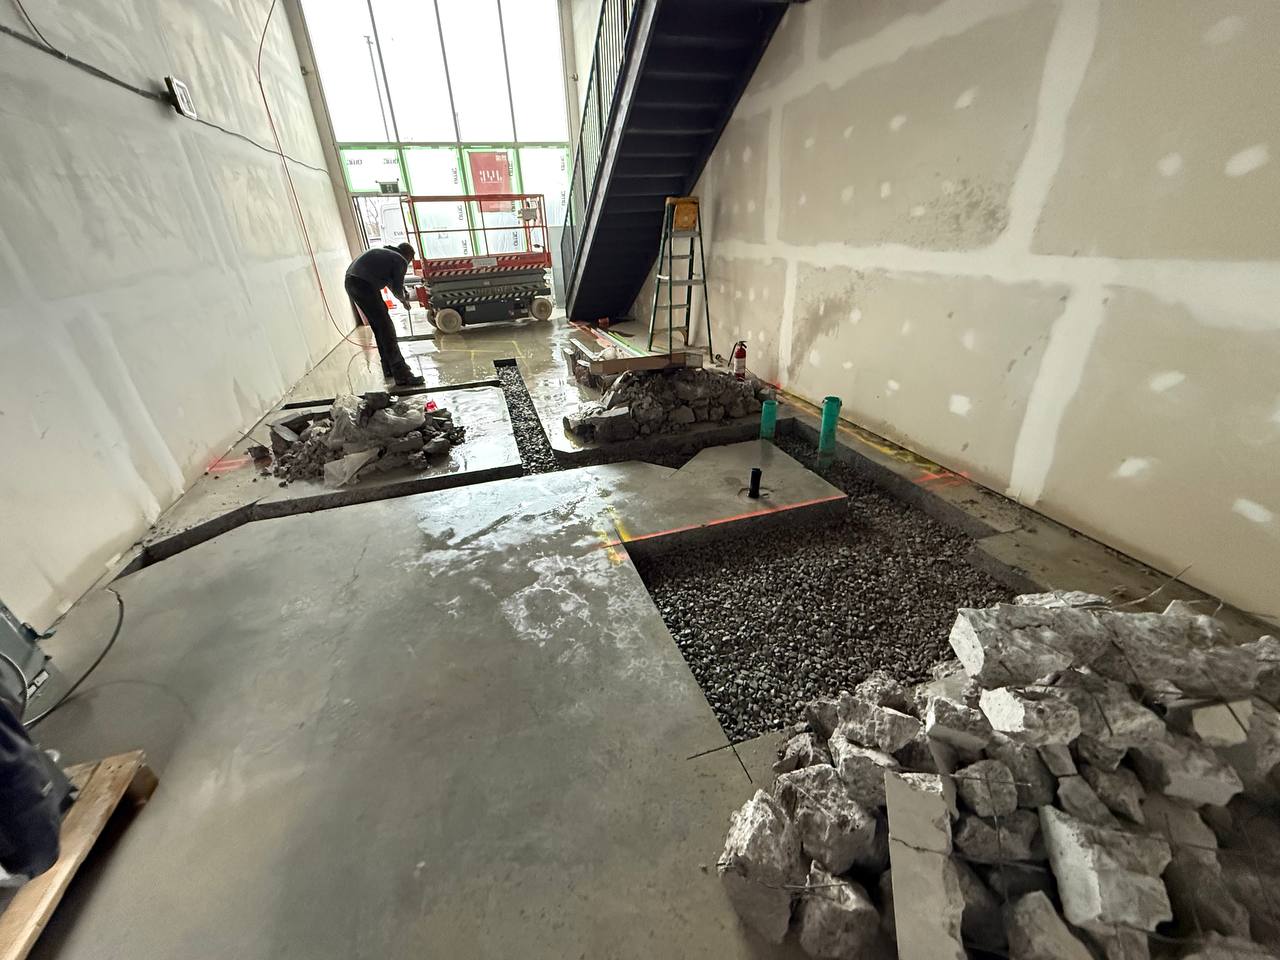
DRM used hydraulic wet saw cutting equipment to cut the trench to full depth.
Water was used during cutting to reduce airborne dust inside the commercial unit. This is important on interior projects, especially when the space is enclosed and other trades may be working nearby.
Wet cutting helps keep the cut controlled and reduces dust compared to dry cutting. It also creates slurry, so the work area has to be managed during the cut.
Concrete Removal Without Disposal
After the trench lines were cut, DRM removed the concrete from the trench area.
For this project, disposal was not requested. The plumber asked DRM to remove the concrete from the trench and leave the debris on site.
That kept the scope tight and allowed the plumber to continue with the next step: installing the plumbing lines inside the opened trench.
The Result
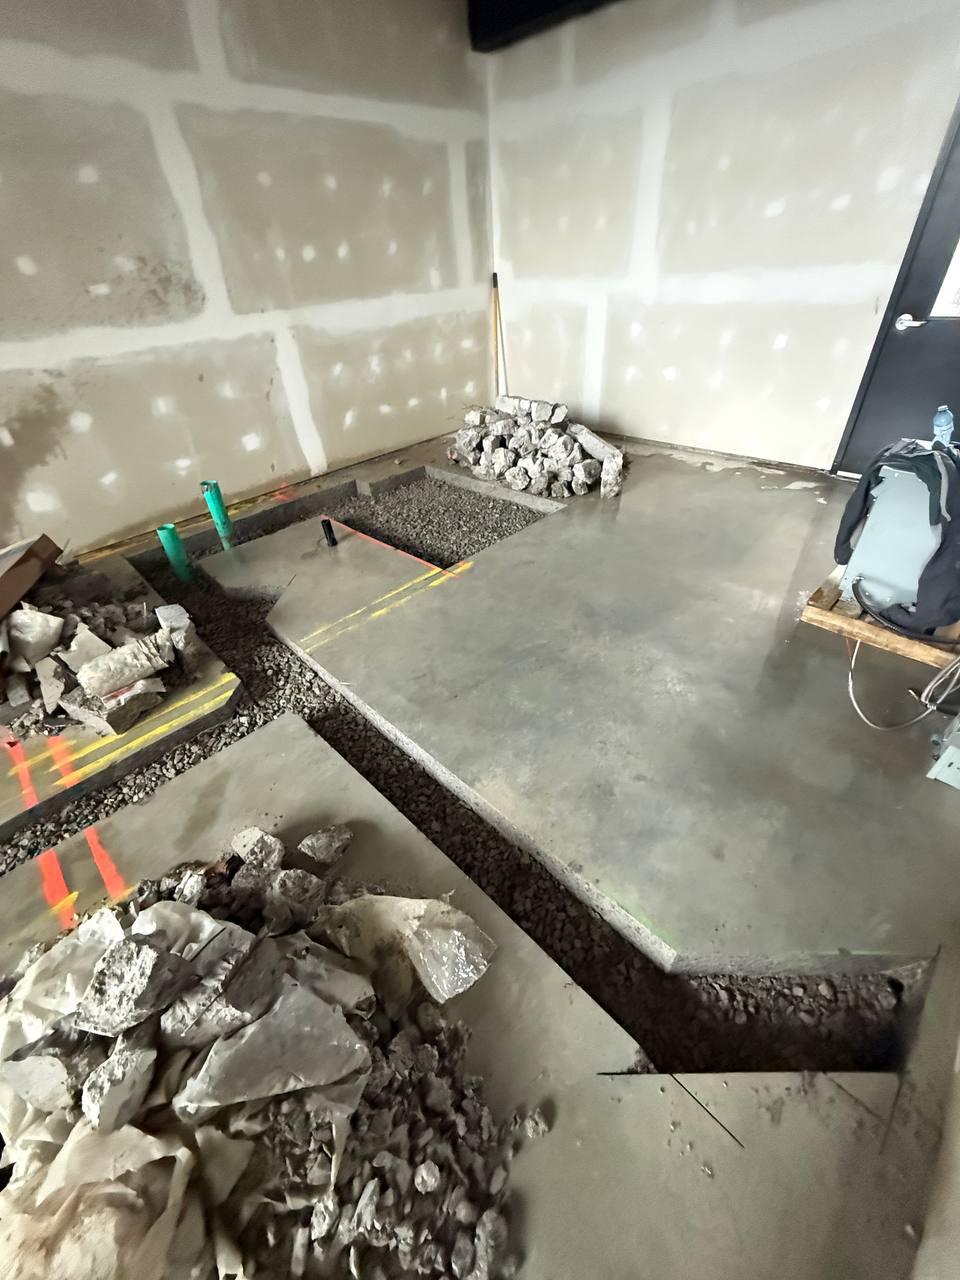
The project was completed in one day with one mobilization.
DRM completed:
- GPR scanning before cutting;
- trench layout confirmation;
- approximately 70 linear feet of concrete trench cutting;
- mostly 1-foot-wide trench sections;
- 5-inch-deep slab cutting;
- hydraulic wet saw cutting;
- concrete removal from the trench;
- no disposal, as requested by the plumber.
The plumber was satisfied with the result and was able to continue the plumbing work after the concrete scope was complete.
Why This Matters for Plumbing Contractors
When plumbers search for concrete trenching for plumbing Toronto, they usually need a crew that can move fast without creating extra problems.
The concrete has to be opened, but the route still needs to be checked. A damaged cable, conduit, water line, or unknown embedded service can turn a small trenching job into a delay.
This Etobicoke project shows the right sequence:
Scan first. Mark the route. Cut wet. Remove the concrete. Let the plumber continue.
That is the difference between controlled concrete trenching and random slab breaking.
Need Concrete Trenching for Plumbing in Toronto?
DRM Cutting provides concrete trenching, slab cutting, GPR scanning, wet saw cutting, and controlled concrete removal for plumbers, general contractors, and commercial renovation teams across Toronto and the GTA.
We work on commercial units, retail spaces, restaurants, slab-on-grade floors, tenant improvement projects, and interior renovation sites.
For a trenching quote, send the site address, photos, drawings or marked-up layout, trench length, trench width, slab thickness if known, access details, and whether removal or disposal is required.
Frequently Asked Questions About Concrete Trenching for Plumbing in Toronto
Answers for plumbers, general contractors, and commercial renovation teams planning slab trenching for new plumbing lines.