
GPR Concrete Scanning Before Trenching in Markham, Ontario
Cutting a plumbing trench in a commercial slab isn’t hard. Cutting it without hitting power, conduit, or existing lines is the part that can stop the whole job.
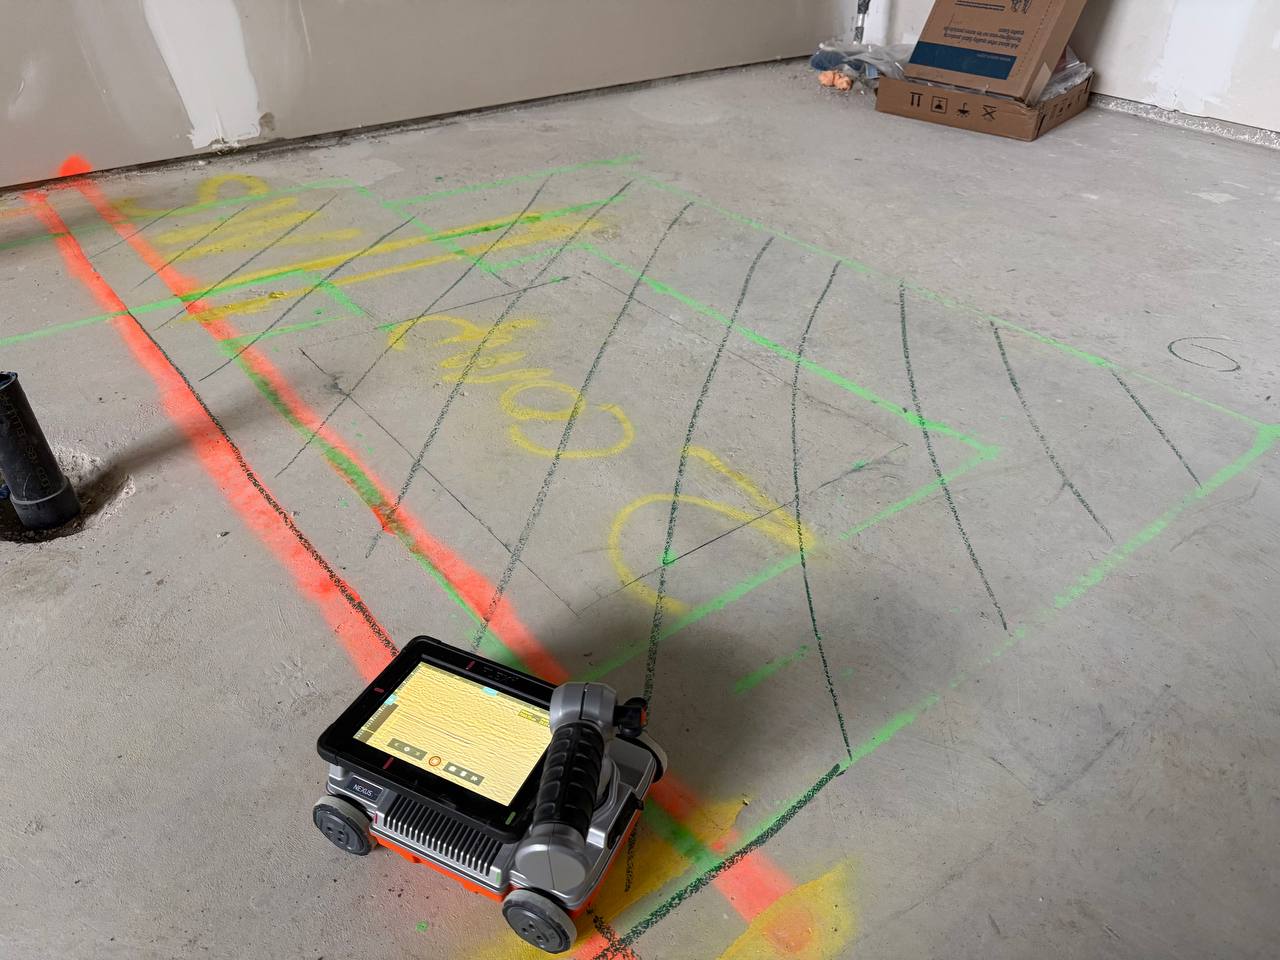
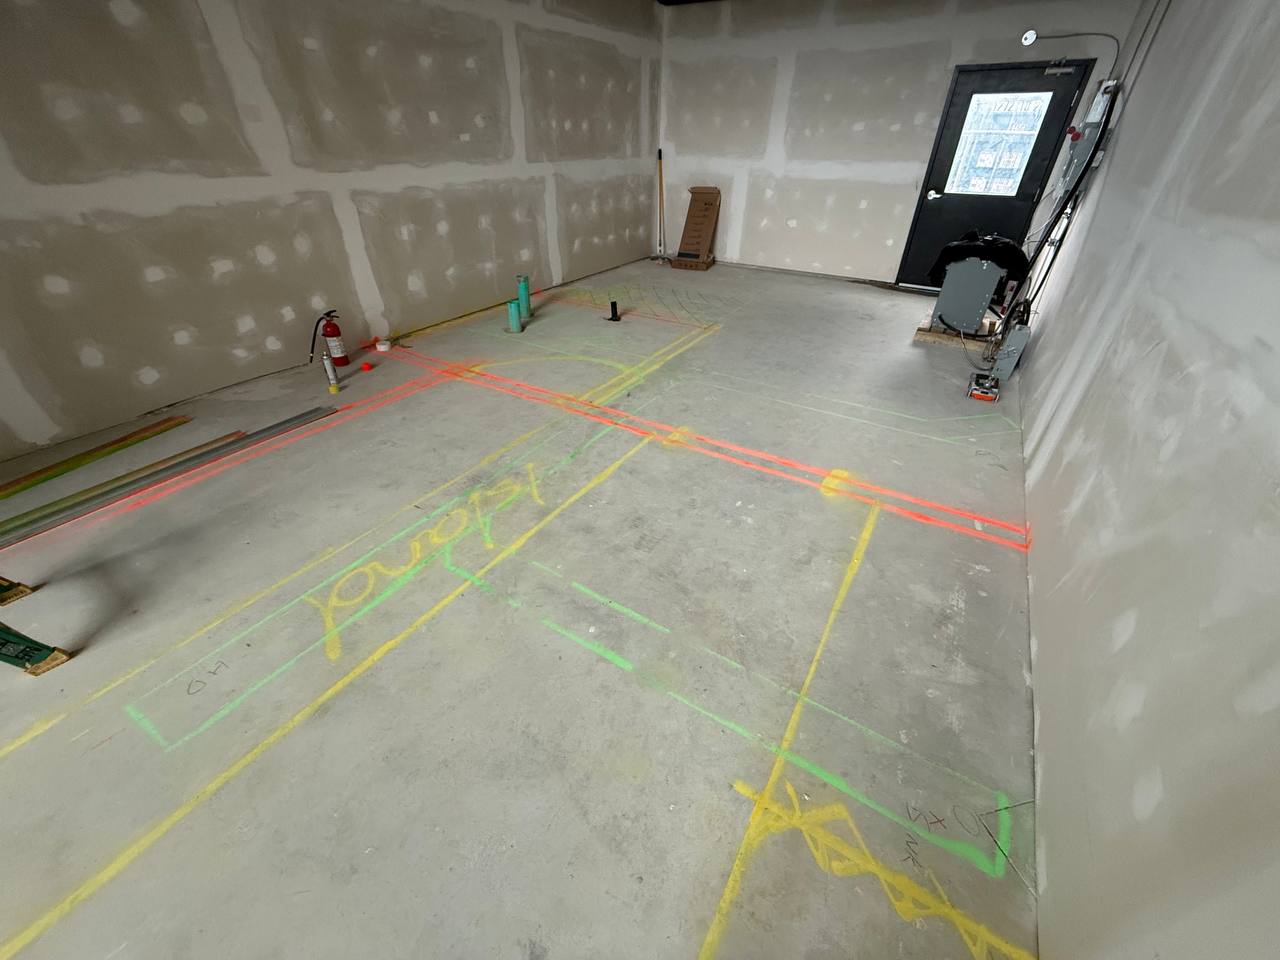
This project in Markham, Ontario started the right way: gpr concrete scanning first, markings on the floor, a route adjustment to avoid a conflict—then trench cutting and removal.
Project overview
A contractor had a planned trench route for a new plumbing pipeline inside a commercial unit. Our scope was full support from “confirm the route” to “hand the plumber a clean trench”:
- GPR concrete scanning along the trench corridor
- Field markings and route recommendations
- A written summary with photos for documentation
- Then trench cutting + concrete removal (disposal handled by the contractor)
Site details and quantities
- Location: Markham, Ontario
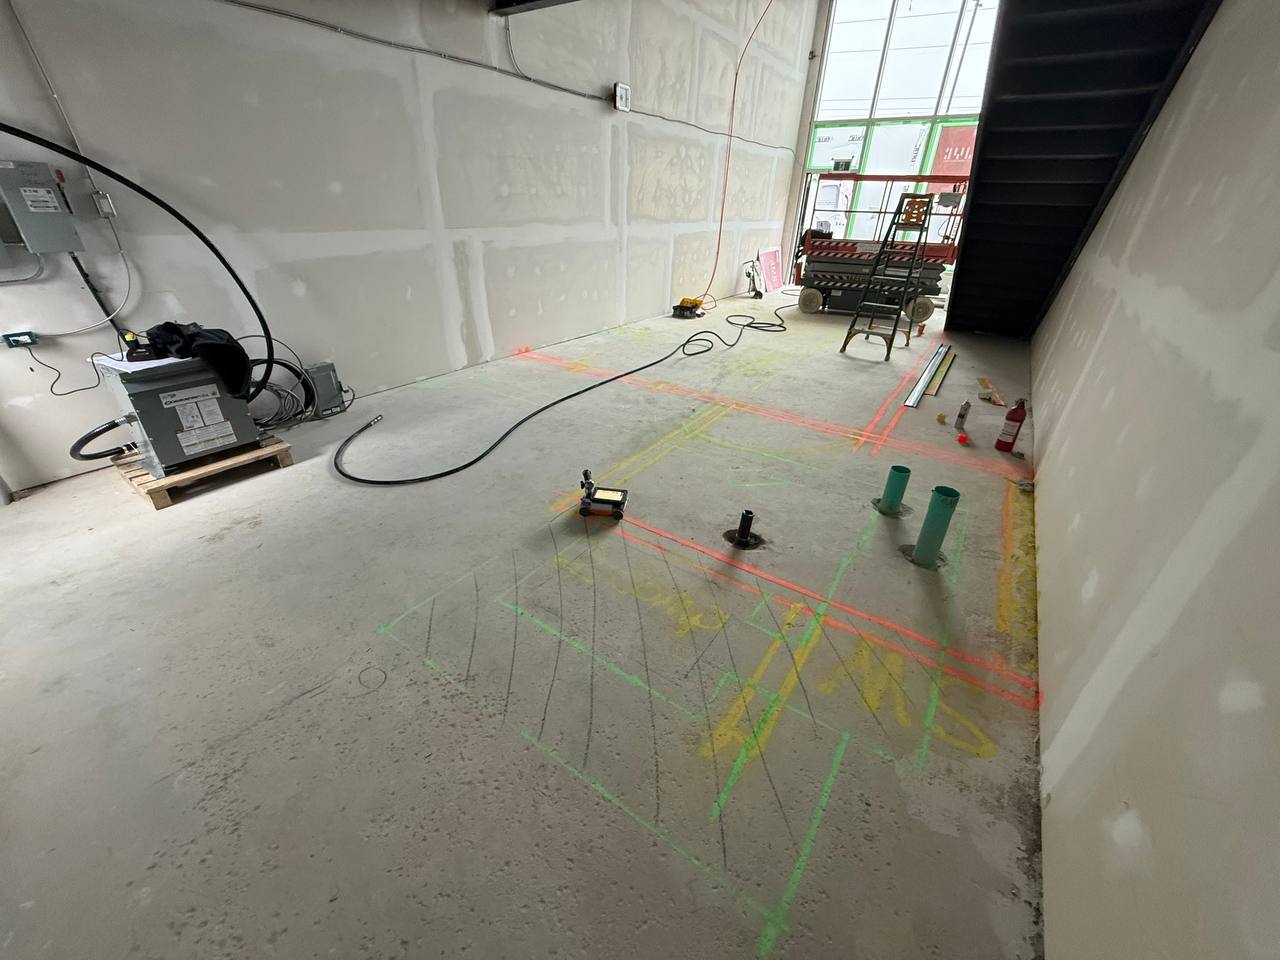
- Trench route scanned: ~120 linear feet
- Trench width: typically 1 ft, with sections up to 2 ft
- Slab thickness: ~8 inches
- Crew: 2 people
- GPR equipment: GSSI LTX platform
The challenges
Commercial slabs carry surprises—especially in tenant-improvement spaces:
- Power and conduit that don’t match the “ideal” plan
- Existing plumbing and low-voltage runs (fire alarm, security, comms)
- Reinforcement (rebar + mesh) affecting cut strategy and breakout
- Owner/building management needing documentation to show the work was planned and executed safely
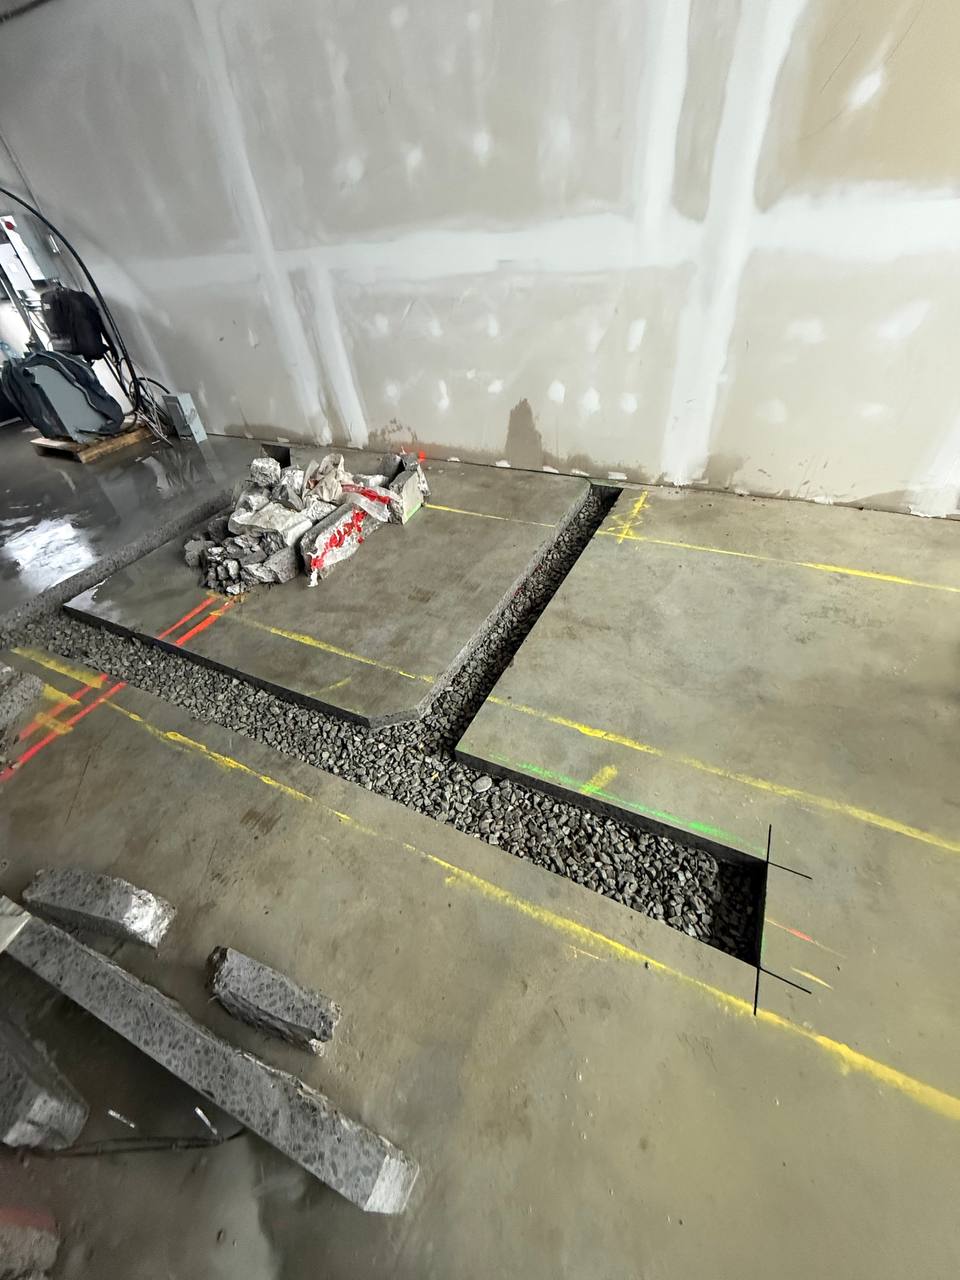
Our GPR concrete scanning process
We kept it simple and field-focused—because the scan is only useful if the cutting crew can act on it.
- Scan the full corridor (not just spot checks)
Trenching is linear, so risk is linear. We scanned the full planned route. - Identify hazards and conflicts
We checked for electrical, existing lines, and reinforcement patterns that could create a bad day once cutting starts. - Mark the slab clearly
Findings were marked directly on the concrete so the route was visible and usable on the floor—not trapped in someone’s phone. - Adjust the route when the scan says “no”
We detected a power line conflict in the original path. We coordinated with the contractor and recommended a route adjustment so trenching could proceed without guessing.
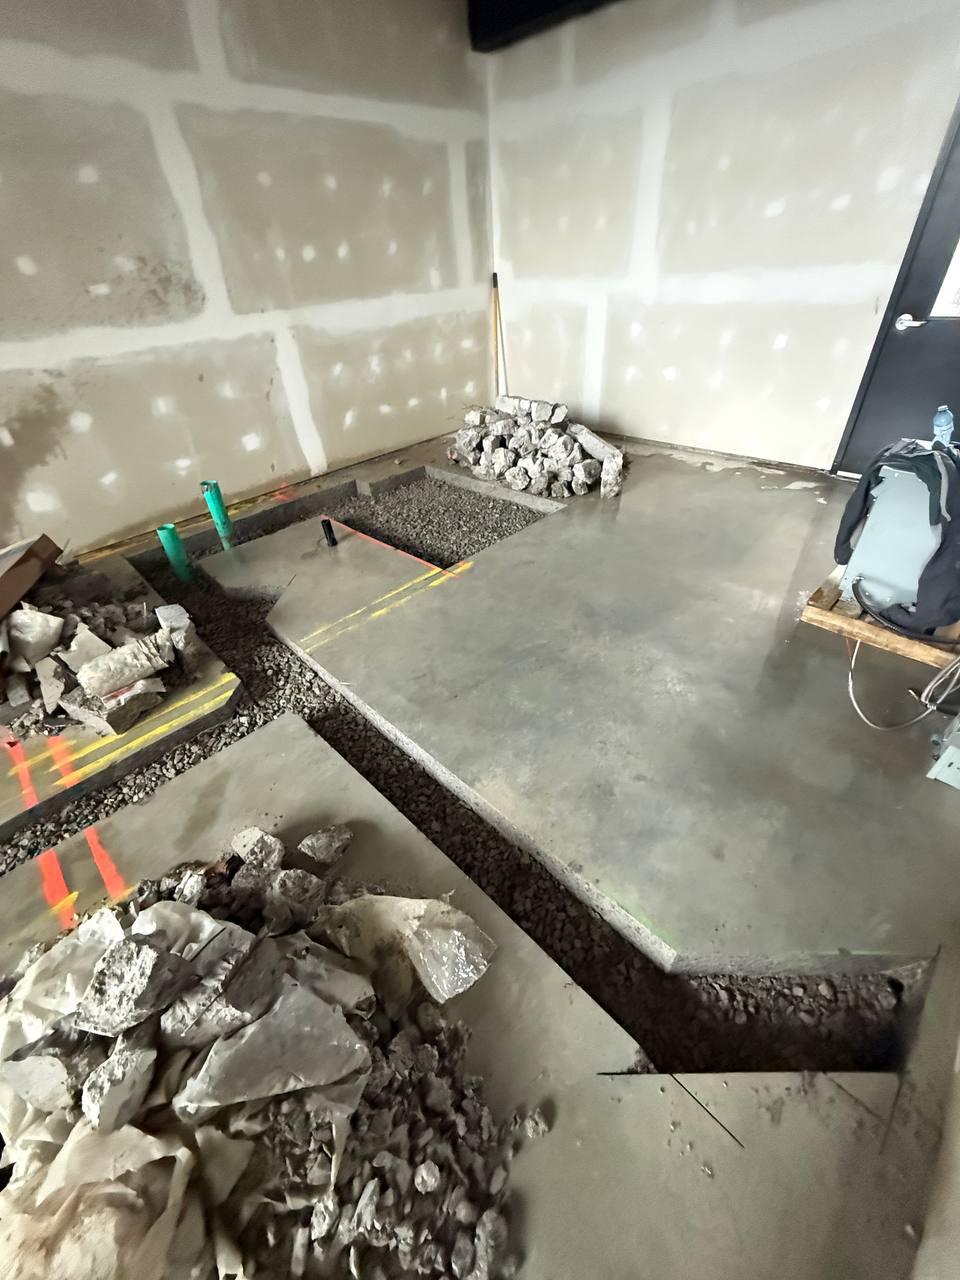
Trench cutting and removal
Once the corridor was confirmed, our team returned for the execution phase:
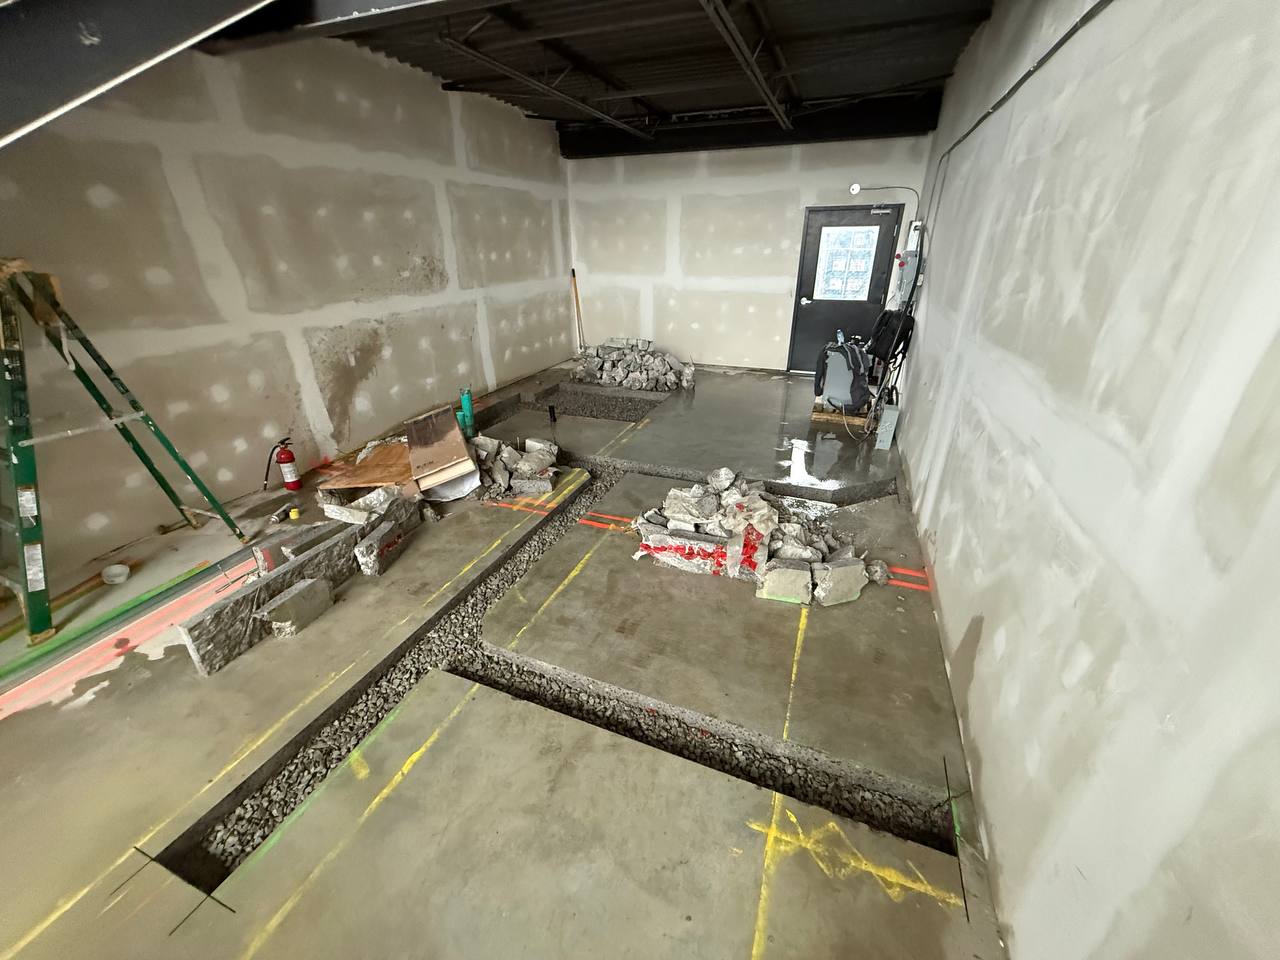
- Wet trench cutting inside the unit to control dust and keep the work area manageable
- Concrete removal from the trench so the plumber had a clean corridor to work with
- Disposal was completed by the contractor (separate from our scope)
Documentation delivered
The owner needed proof that the slab was checked and that the route was validated before cutting. We provided a written summary with photos documenting:
- what was scanned,
- what was identified/marked,
- and what route change was made to avoid the conflict.
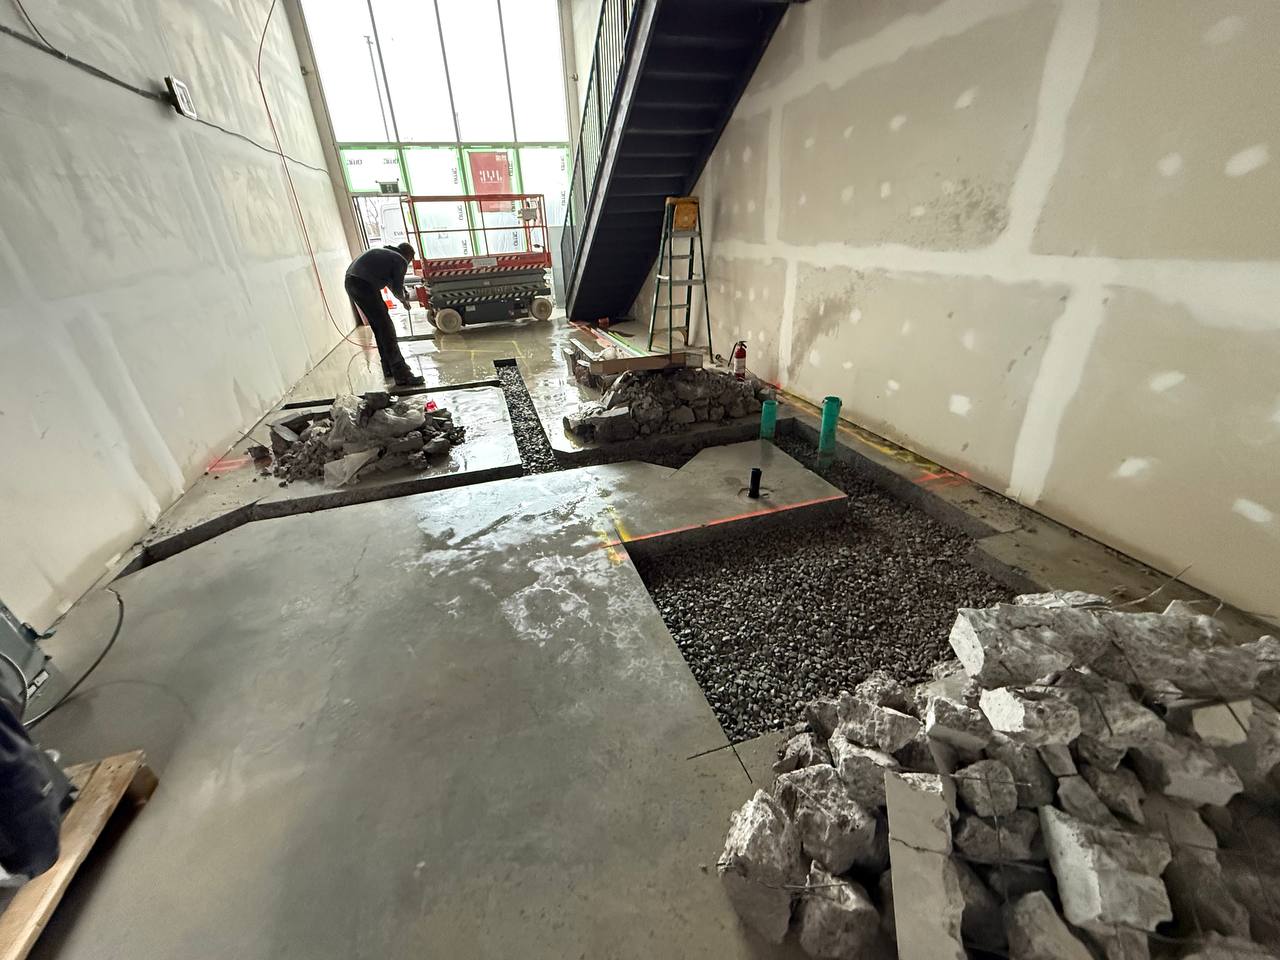
Result
- A safe trench corridor confirmed by gpr concrete scanning
- A route adjustment made before cutting—not after a hit
- Clear floor markings that supported the cut plan
- A clean trench handed off to the plumber, with documentation for the owner/building management
GPR Concrete Scanning Before Trenching — FAQ
Answers about commercial slab scanning, trench route changes, and pre-cut safety in Markham, Ontario.