
Concrete Scanning in Hamilton for Industrial Slab Openings
In active industrial buildings, cutting floor openings without scanning first is how projects get delayed. One hidden power cable or embedded line can stop the job, create unnecessary risk, and force the GC to deal with avoidable rework.
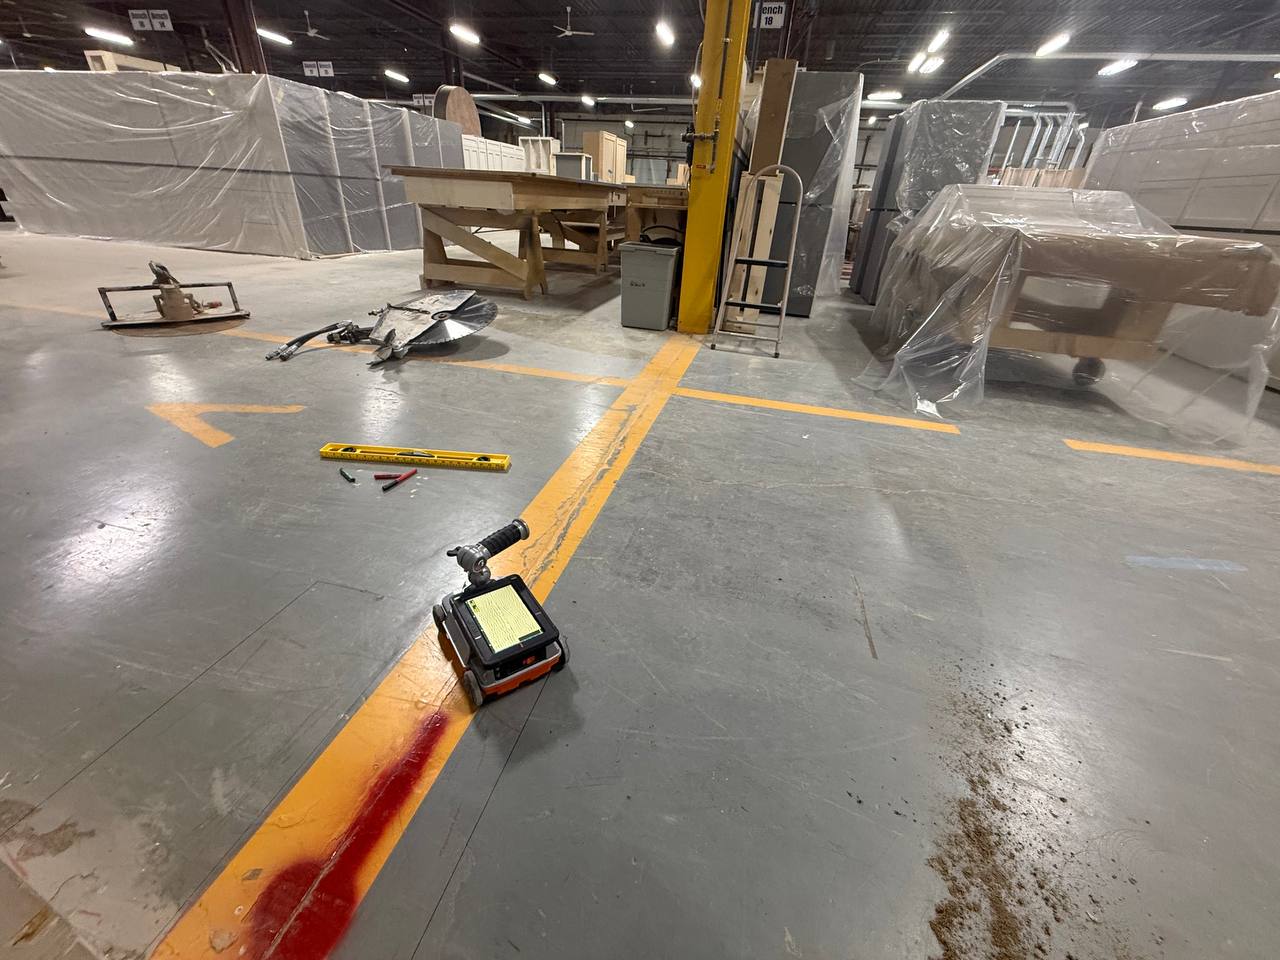
This project in Hamilton, Ontario started the right way. Our team performed concrete scanning in Hamilton for a production facility, identified safe cut zones for new foundation pile locations, and then completed the slab cutting and removal the same day.
Project Snapshot
- Location: Hamilton, Ontario
- Facility: Active industrial / warehouse production building
- Service: GPR concrete scanning + slab cutting + concrete removal
- Openings: 3 openings at 3 ft x 3 ft each
- Total opening area: 27 sq ft
- Total saw-cut perimeter: 36 linear feet
- Slab thickness: 6 inches
- Duration: 1 day
- Cutting method: Hydraulic saw
- Disposal: Completed by the GC
- Documentation: Written summary + photos
Project Overview
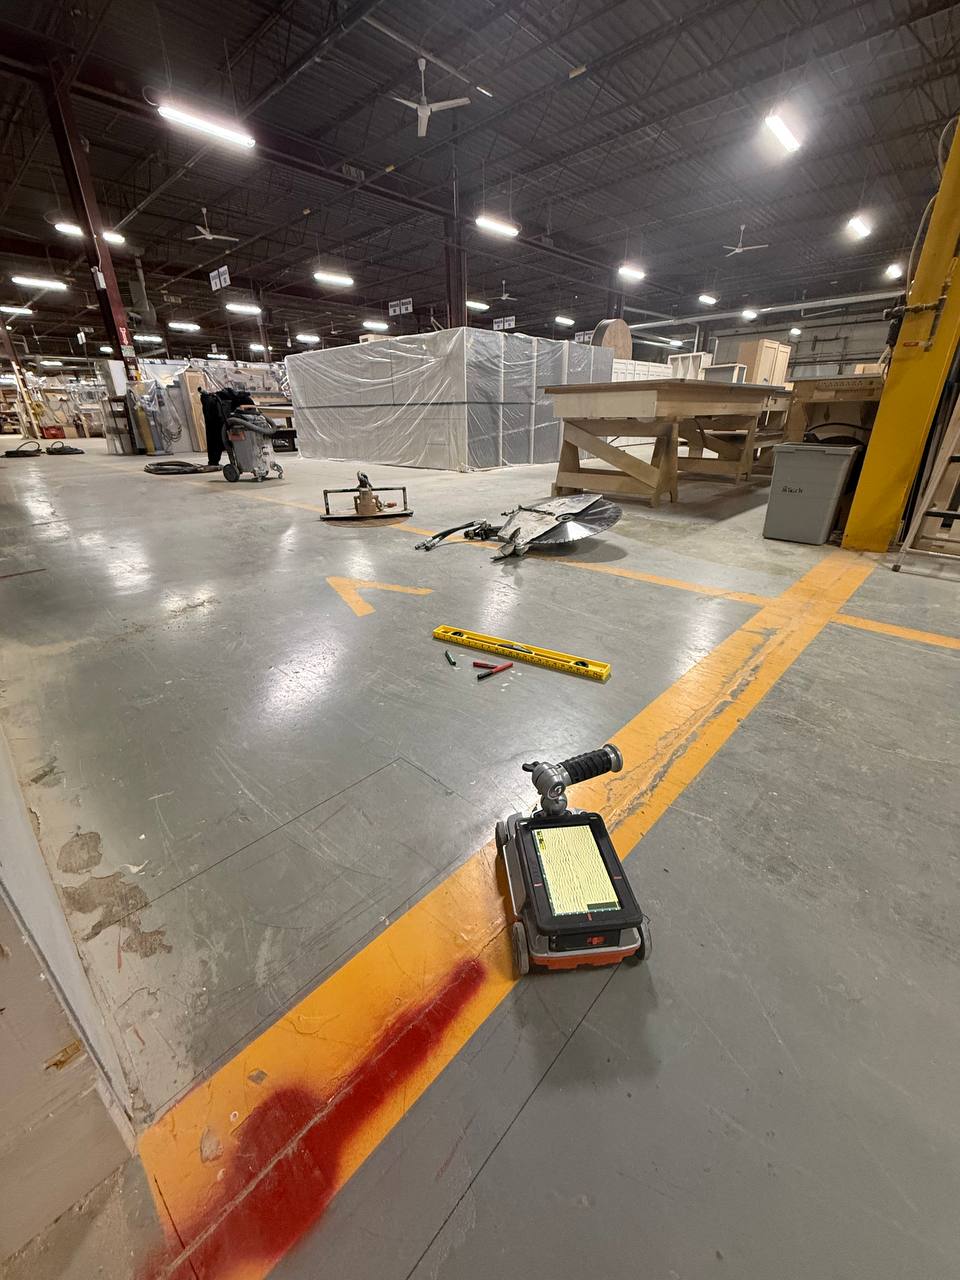
The GC needed three floor openings for the installation of new foundation piles inside an active industrial building. Before cutting started, the floor had to be scanned for hidden hazards so the work could move forward safely and without blind cuts.
Our scope included two connected phases:
- GPR concrete scanning to locate embedded risks and confirm safe opening locations
- Concrete cutting and removal of the selected 3 ft x 3 ft slab sections
The building remained operational during the work, so the site team gave us a defined work zone and expected the job to be completed cleanly, safely, and without unnecessary disruption.
The Challenges
This job was straightforward only on paper. In reality, it involved several constraints that matter on active industrial sites.
Live facility conditions
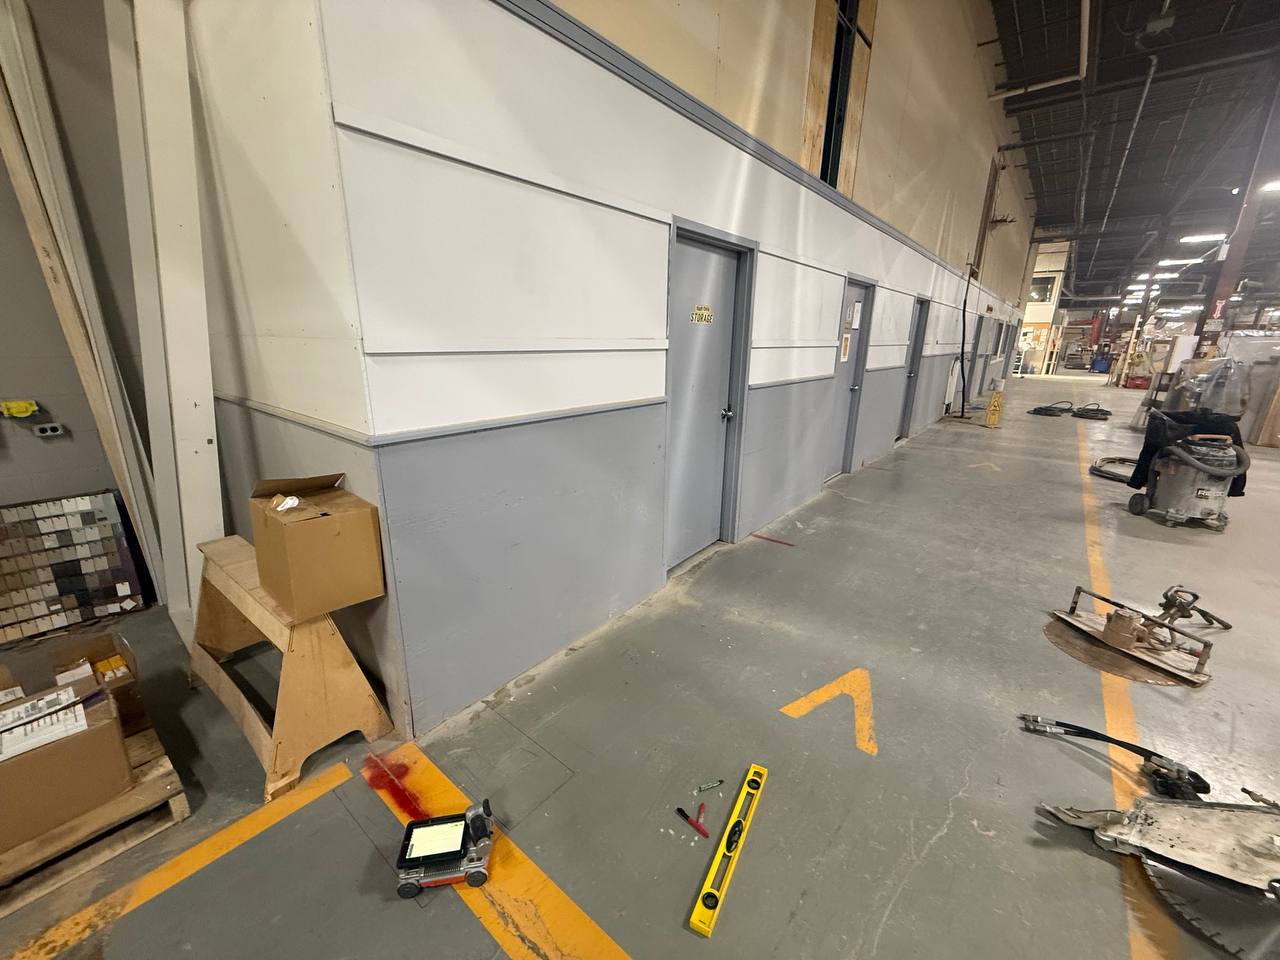
The warehouse continued operating during the project. That meant the work had to stay contained within the assigned zone and be executed in a way that would not disrupt surrounding operations more than necessary.
Hidden infrastructure risk
The main concern was buried power. Before cutting openings for foundation pile installation, we had to confirm there were no power cables, conduit runs, or other embedded hazards in the selected floor sections.
Documentation requirements
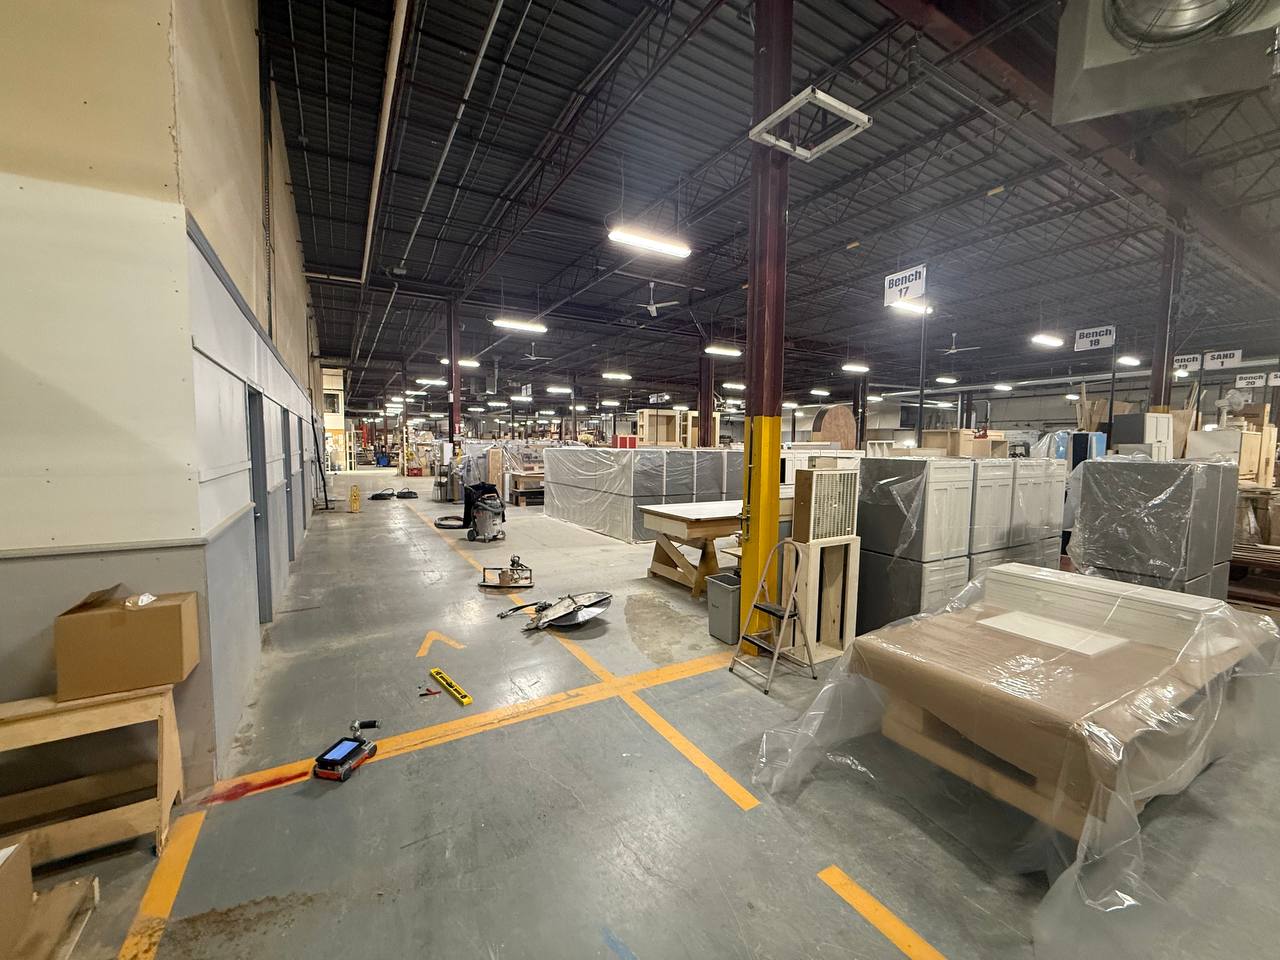
The GC also needed formal documentation confirming the scan had been completed and the work had been approached responsibly. For that reason, we provided a written summary with photos after the scan.
Our Work
1) GPR concrete scanning
We began with GPR concrete scanning of the floor sections selected for the three new openings. The scan focused on:
- Power cables
- Conduit and embedded lines
- Rebar and reinforcing mesh
- Other concealed slab hazards that could interfere with cutting
On industrial floor work like this, the value of scanning is simple: it reduces the chance of cutting into something expensive, dangerous, or schedule-killing.
2) Selecting the safe cut zones
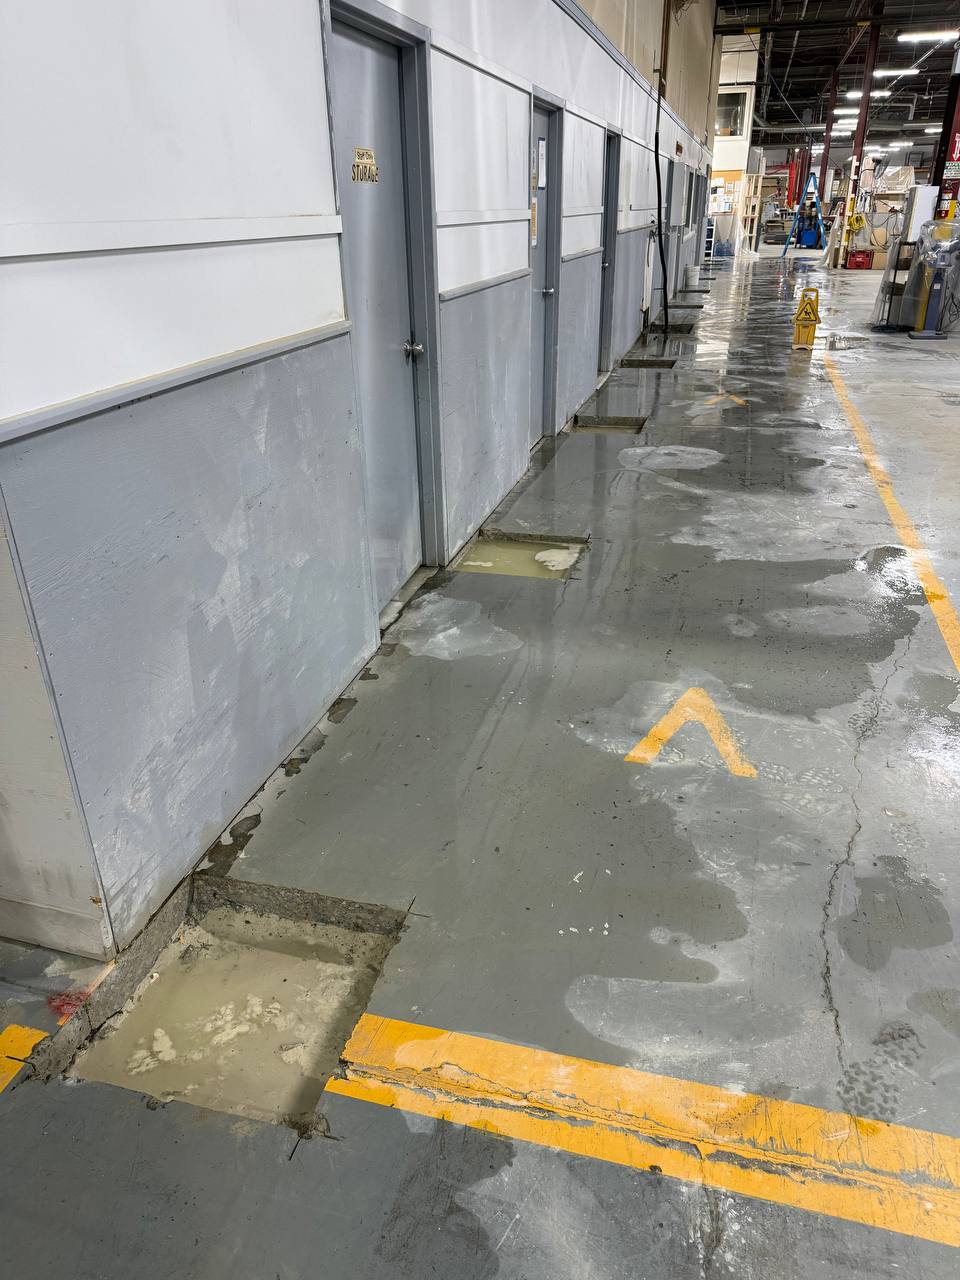
Based on the scan results, we confirmed the most suitable areas for the three openings. Each one measured 3 ft x 3 ft, giving the GC the required access points for the next phase of pile installation.
3) Written report
After scanning, we issued a written summary with photos. This gave the GC a clear record of the scan work and documented that the slab had been checked before any cutting began.
4) Slab cutting and removal
Once the scan and layout were complete, we moved directly into cutting.
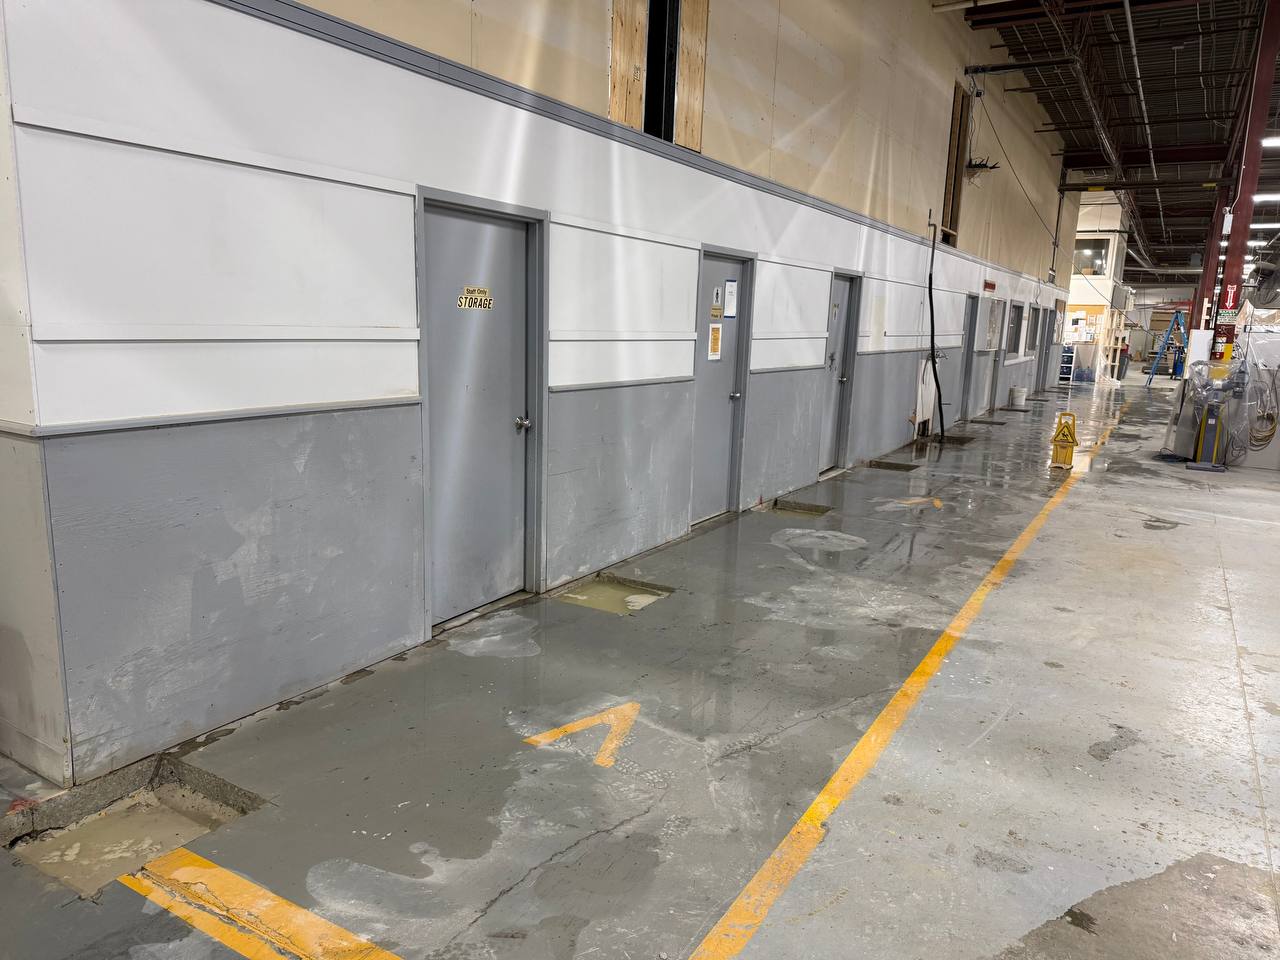
Using a hydraulic saw, our team cut the three slab openings through the 6-inch concrete floor. We then removed the cut concrete sections and left the openings ready for the GC’s next step. Disposal of the removed material was handled separately by the GC.
The Result
By combining concrete scanning in Hamilton with controlled slab cutting, the project moved forward safely and efficiently in a single day.
The GC received:
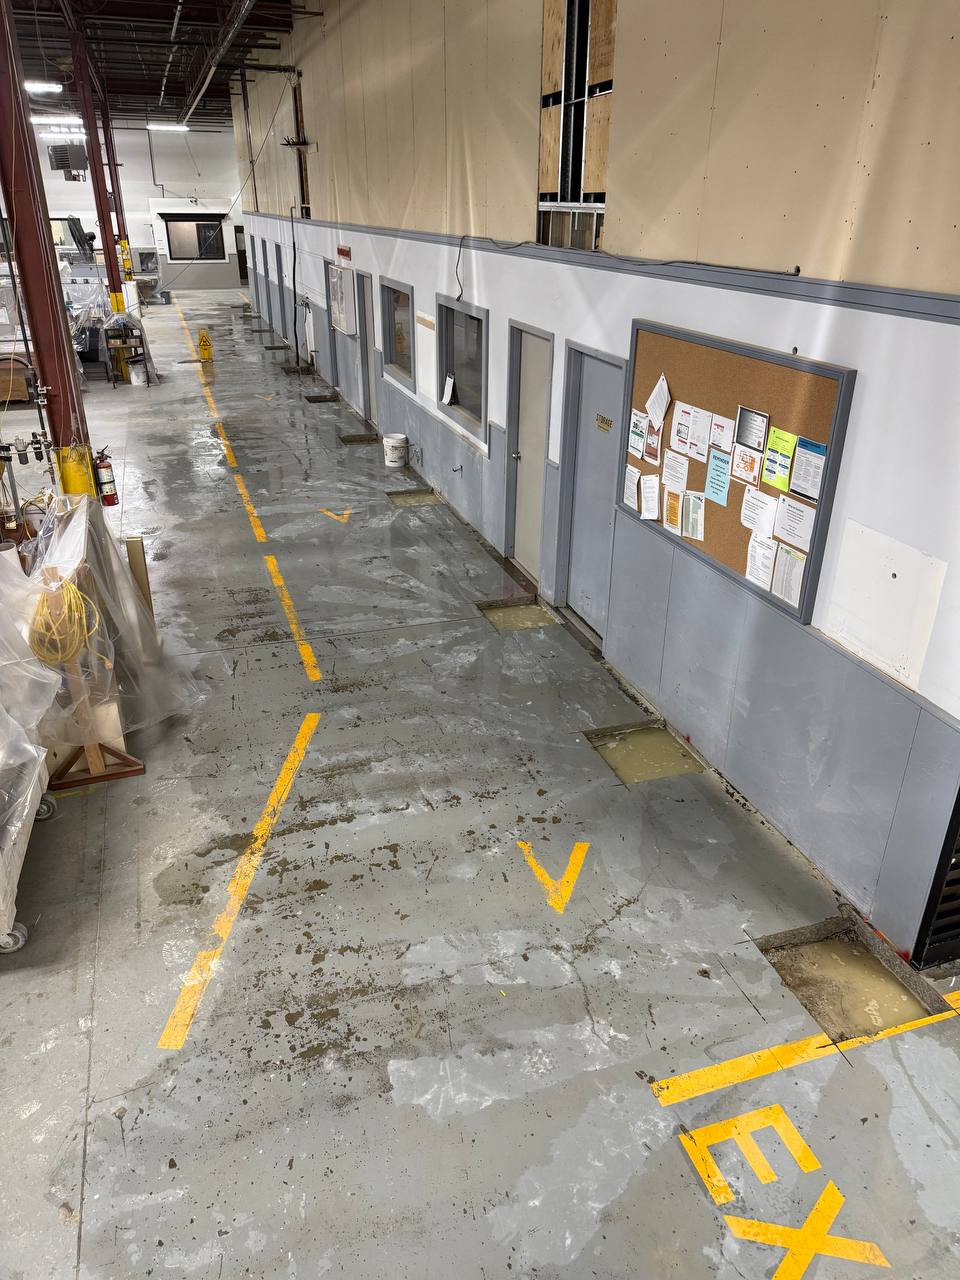
- Three completed 3 ft x 3 ft slab openings
- Pre-cut GPR concrete scanning
- Reduced risk of hitting hidden power or embedded lines
- A written summary with photos
- Concrete removal completed and the openings ready for follow-up work
This case is a good example of why scanning comes first. On industrial sites, the fastest way to finish the work is often to slow down for the scan, confirm the safe area, and then cut with confidence.
Concrete Scanning Hamilton — FAQ
Answers about GPR scanning, slab openings, and industrial floor cutting in Hamilton facilities.