
Concrete Removal Service — Ventilation Opening Cut in a Condo Mechanical Room (Markham)
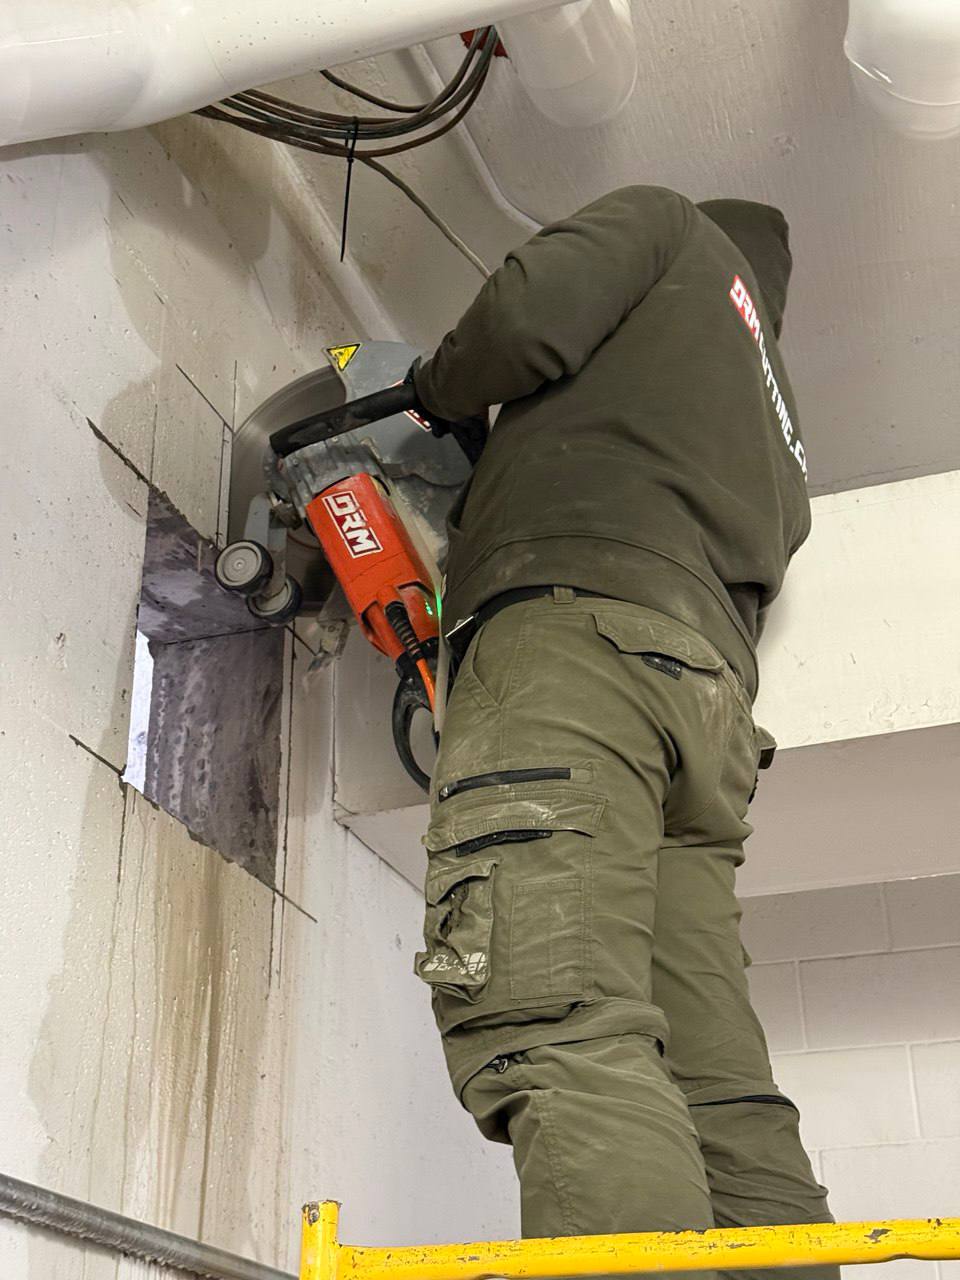
Project snapshot
- Location: Markham, ON
- Site: Condo basement / mechanical room
- Service: Concrete removal service (cut + remove + cleanup)
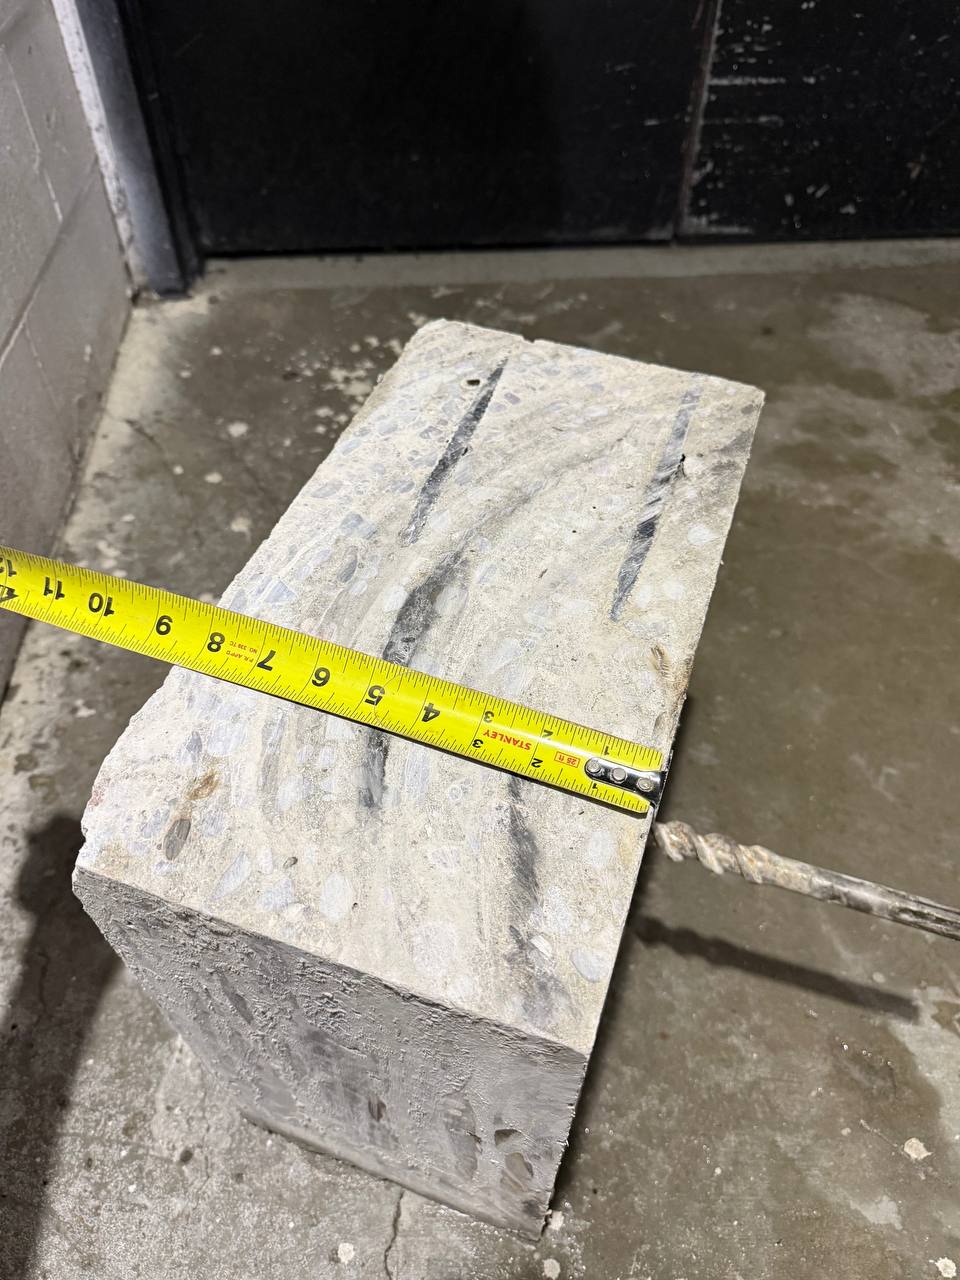
- Wall thickness: ~8"
- Opening size: 12"×12" (initial) → 24"×12" (revised)
- Method: Handheld saw, 350 mm (14") diamond blade, wet cutting
- Access: High elevation — required scaffold setup
- Time: 2 visits × ~4 hours each
Project overview
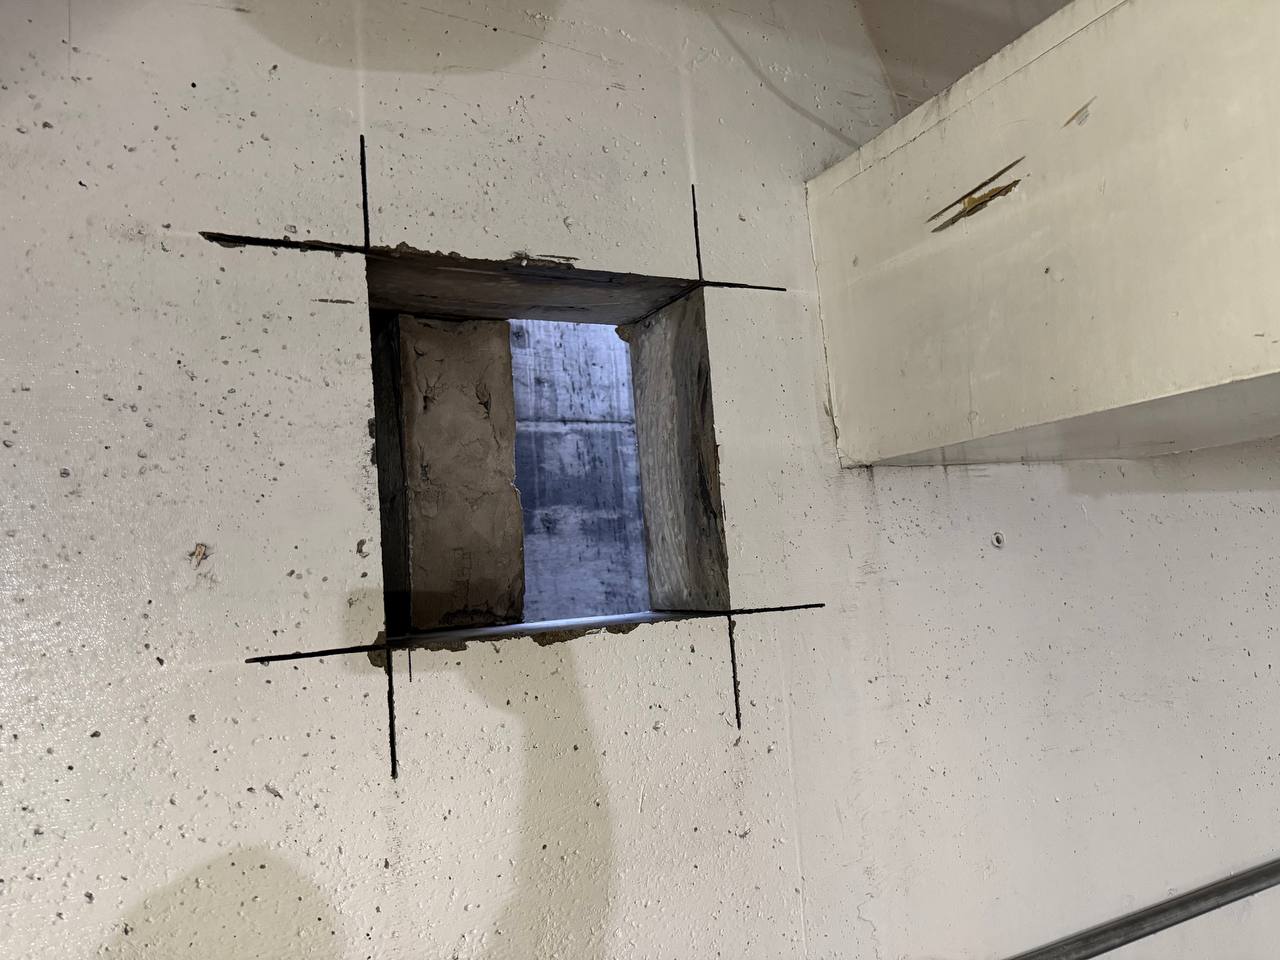
We were asked to create a ventilation opening in a condo mechanical room. The GC provided the cut location on the wall, and there was no access to verify the opposite side at the time of layout. We cut the opening, removed the concrete, and left the area clean.
After the first visit, the team discovered an as-built condition behind the wall—a second wall aligned with the opening. The ventilation routing was changed, and we returned to extend the opening upward so the duct/box could be installed with the revised path.
The challenges
- As-built conditions: No access to the reverse side meant the opening was cut “per provided layout,” and the hidden condition only showed up after the fact.
- Work at height: The opening location required scaffolding, so setup time mattered as much as cutting time.
- Slurry control: Wet cutting inside a mechanical room must be controlled—water feed, cleanup, and leaving the space usable.
Our work
Visit 1 — Initial opening + removal
- Built scaffolding to reach the cut zone safely.
- Cut 12"×12" through an ~8" concrete wall using a handheld saw with a 350 mm (14") blade.
- Wet cutting with controlled water feed.
- Removed the cutout and cleaned the area.
Visit 2 — Field adjustment + removal
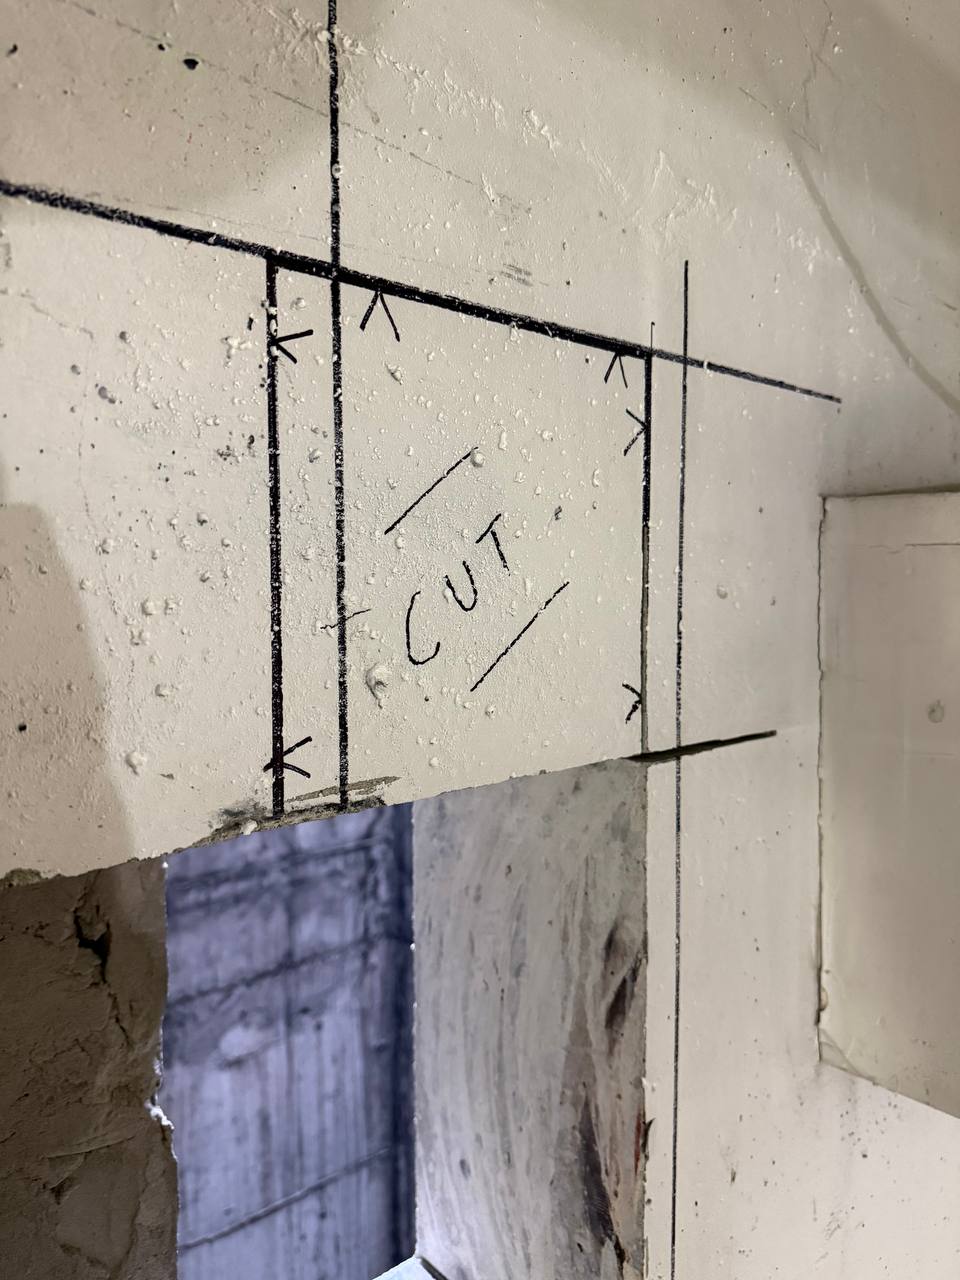
- Returned after the ventilation plan changed due to the wall behind the opening.
- Extended the opening to 24"×12" (vertical increase).
- Removed the additional concrete and completed cleanup.
Cleanup & haul-out
- Wet slurry collected and vacuumed.
- Final washdown with a pressure washer.
- Concrete pieces removed from site and disposed via bin at our yard.
Result
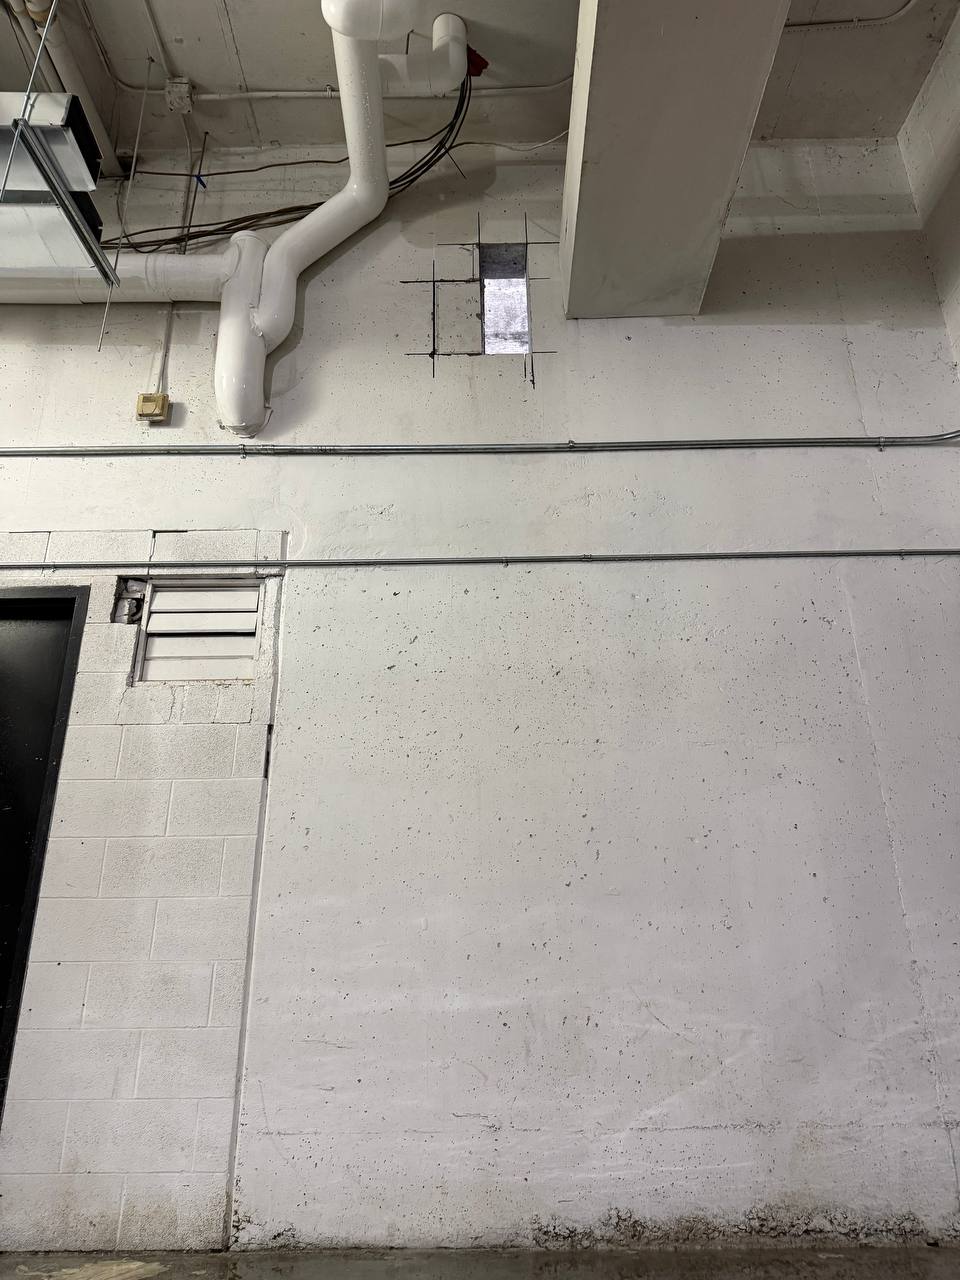
The mechanical room received the final ventilation opening size required by the revised routing—cut in a controlled way, cleaned properly, and delivered in two tight site visits.
Concrete Removal Service (Mechanical Rooms)
What matters when you need a clean opening, not a mess.