
Indoor Haul-Out Planning: Routes, Protection, Weight Limits, and Site Cleanliness After Diamond Cutting
Indoor diamond cutting is rarely the schedule risk. Indoor haul-out is.
Most “live facility” jobs don’t fail at the saw — they fail when sections can’t move through real bottlenecks, when floors/finishes aren’t protected, or when slurry becomes a slip and inspection issue.
This guide explains the system we use to keep indoor removals controlled and inspection-ready:
- Route engineering (doors → elevators → stairs → corridors)
- Weight math (segment mass that matches handling reality)
- Protection planning (floors, thresholds, elevators, walls)
- Clean-as-you-go execution (slurry capture, no trails, no slip hazards)
- Load-out validation (bin placement, permits, generator staging)
Primary keyword used: indoor haul-out concrete cutting
Secondary topics: 36-inch door limitations, elevator capacity limits, mechanical room constraints
1) Why indoor haul-out planning matters more than the cut
Indoor jobs typically succeed or fail based on four constraints:
- Route constraints
The tightest point is almost always a door frame (often 36") — not the corridor. - Weight constraints
If the segment can’t be safely moved by the available method (manual/dollies/hoist), you’re forced into re-cutting and re-handling. - Protection constraints
Finishes, elevators, and common areas can’t be treated like a rough construction slab. Damage risk becomes the hidden cost. - Cleanliness constraints
Slurry and wet debris can quickly become a slip hazard and a “site acceptance” problem.
Bottom line: A cut plan is not complete until you have a haul-out plan that matches real bottlenecks and real handling limits.
2) The bottleneck map: what limits indoor concrete haul-out
Based on limited-access indoor work, the top route bottlenecks are usually:
#1 — Door width (frame-to-frame), often 36"
Door frames decide:
- what equipment can enter,
- what section dimensions can exit,
- and whether you can roll loads or must carry them.
If you live in the 36" world, design the segmentation grid around it.
#2 — Elevator capacity and elevator reality
Even if there is a freight elevator:
- capacity can be limited (often ~500 kg to ~1 ton, building-dependent),
- it may not land at the work zone,
- and you may still face manual carry corridors or metal stairs into a mechanical room.
#3 — Mechanical-room access via narrow metal stairs
Many mechanical rooms were originally served during construction by crane placement — then enclosed. Later retrofits often mean:
- narrow metal stairs,
- tight landings,
- limited turning radius,
- and no ability to bring powered handling equipment.
PM takeaway: Route constraints dictate both section size and handling method more than “how fast we can cut.”
3) Route survey: what we validate on the first site visit
Yes — we perform a route and logistics survey during the first visit because haul-out is a major cost and risk driver.
What we capture (field checklist)
Site logistics & placement
- Where can we place a bin without blocking access?
- Is this downtown, a one-lane street, or restricted curb access?
- What bin size is realistic: 14-yard, 20-yard, or 40-yard?
- Can a trailer be left overnight (staging), or is that restricted?
Generator/trailer planning (common for wire sawing logistics)
- If a generator on a trailer is required, can it be staged on-site?
- If not (e.g., underground parking or indoor-only access), can it be staged outside?
- Do we need a city permit for curb placement?
- Who handles the permit: GC/owner or contractor?
Route geometry
- Narrowest door width (frame-to-frame)
- Elevator access (capacity, car dimensions, landing locations)
- Stairs/landings (especially metal stairs to mechanical rooms)
- Thresholds and floor transitions that affect dollies/pallet jacks
Protection requirements
- Finished common areas vs rough construction zones
- Elevator protection expectations (pads/boards, wall protection)
- Building management rules for cleanliness and public-facing spaces
4) Weight math: how we prevent “stuck segments”
We use quick engineering math so segment weight matches the real handling method.
Planning density: ~2,400–2,500 kg/m³ (typical for reinforced concrete planning).
We estimate volume × density and do not add a separate adjustment for rebar or water for planning-level segmentation.
Practical conversion anchors
- Weight (lb) ≈ Volume (ft³) × 150
- Weight (kg) ≈ Volume (m³) × 2400–2500
Example: a common heavy indoor block
A 2 ft × 2 ft × 3 ft section = 12 ft³
Estimated weight ≈ 12 × 150 = 1,800 lb (≈ 820–850 kg)
This number immediately tells you:
- manual carry is impossible,
- dollies/pallet jack may be feasible only on a good route,
- hoist/overhead lift may be needed,
- elevator limitations might force smaller blocks.
PM takeaway: Always demand segment weights (or at least segment volumes) before approving a haul-out plan.
5) Handling matrix: matching segment size to the only thing that matters — the route
A) Manual haul-out (tight stairs / no handling equipment)
When powered handling is not possible, we intentionally segment into carryable pieces:
- typical pieces: 20–30 kg
- moved by: buckets, hand carts, controlled carry
- common on: trenching in tight units, long corridors, stairs-only access
B) Dollies / pallet jack (flat routes, reasonable thresholds)
When the route allows rolling loads:
- typical working range: ~300–750 kg
- occasionally higher if conditions are favorable, short distances, and control is strong
C) Compact loader / skid steer (best productivity when allowed)
If floor loading and access allow it:
- fewer cuts,
- faster staging,
- faster load-out,
- less labor fatigue.
Typical guideline from field experience:
- mini units handle the lower end (~300 kg range practical loads)
- larger compact units handle heavier sections (~500–600 kg range practical loads)
D) Hoists / overhead cranes (when verified and permitted)
Where overhead lifting exists, typical labels are often in the range of:
- ~3,500 lb class hoists (site-dependent)
PM must verify: rated capacity, hook access, travel range, and permission to use the lifting system.
6) Floor limits and “no-go” rules indoors
Yes — we see cases where floors cannot tolerate concentrated loads (wood joists, older structures, sensitive elevated areas).
Our practical rules
- Do not stack heavy sections in one point.
- If staging is required, distribute weight across a wider area:
- place sections spread out, not piled,
- avoid “one stack” that creates a single high-load footprint.
- If wood joists are present:
- visually assess joist condition and spacing,
- keep staging light and distributed,
- prioritize frequent removal over building a large stockpile indoors.
A safe indoor plan is usually:
cut → control → clear small batches → repeat
instead of “cut everything first.”
7) Protection planning: what we protect and when it’s mandatory
Protection needs increase sharply when:
- the route includes finished common areas,
- the elevator is public-facing or easily damaged,
- the building is a rental / occupied property with strict management.
Typical protection actions
- Plywood paths on floors where rolling loads could damage finishes
- Elevator wall/floor protection when required by management
- Edge/threshold protection where dollies can chip corners
- Extra care for tiled/painted surfaces (small damage becomes a big dispute)
Many buildings also have their own coverage system prepared by management — but we still plan for floor protection where our movement creates risk.
8) Site cleanliness system: how we prevent slurry trails and slip hazards
Indoor haul-out must be clean, not just “eventually cleaned.”
Our standard rhythm (most indoor jobs)
- A second person follows the work and manages water/slurry with a wet vac and housekeeping.
- The goal is: no long slurry trails, no wet slip zones, and a clear route for building occupants/trades.
“Barrier” methods (rare, but effective)
For higher-volume slurry situations, we may create a small containment edge (a temporary barrier concept) so slurry stays in a controlled area and is easier to vacuum.
This is very rare and used only when volumes and geometry justify it.
PM takeaway: Clean-as-you-go is not optional indoors. It is part of acceptance.
9) Execution sequencing: the indoor haul-out flow that avoids re-handling
A controlled indoor sequence looks like:
- Mark the route (bottlenecks + protection plan)
- Cut only what you can clear (batch logic)
- Control and land sections (no drops, no shifts)
- Clear immediately (don’t build indoor piles)
- Stage close to the exit (if staging is needed at all)
- Load-out (bin/trailer placement validated)
- Final clean and handover (inspection-ready)
If you skip steps 1–2, re-handling becomes inevitable — and that’s where schedules and budgets get hit.
10) Case snapshots (you asked to keep these)
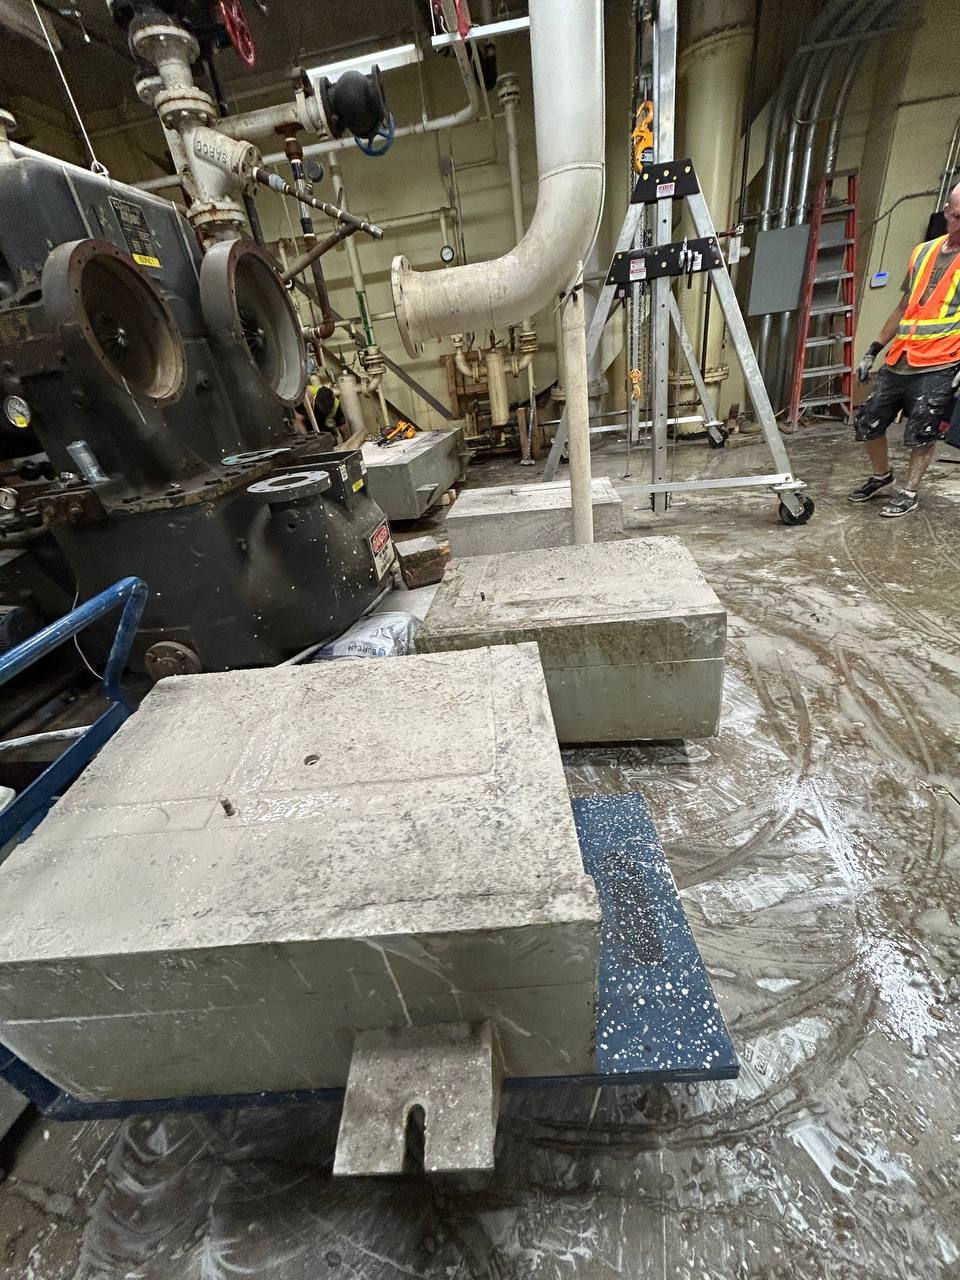
Case #1 — Airport mechanical room: foundations engineered for haul-out
- Scope: 3 equipment foundations
- Thickness: 24 inches (2 ft)
- Segmentation: 4 blocks per foundation
- Block size: approx. 2×2×3 ft
- Total: 12 blocks
- Critical constraint: low vibration and controlled handling in a mechanical room environment
- Result: controlled sectioning that matched handling reality and kept the space workable.
Case #2 — Hotel mechanical room (sensitive environment, tight execution window)
- Goal: expand an opening in a mechanical room so equipment could be moved without impacting adjacent assets
- Crew: 2 people
- Duration: ~6 hours
- Key constraints: minimal vibration, low disruption, protect sensitive equipment, keep the route controlled and clean
- Result: precise cutting and controlled cleanup in a sensitive, tight-access space.
Case #3 — Retail overnight trenching (ready floor by opening)
- Pattern: store operates during the day; work performed after close
- Key constraint: deliver a clean, safe area before opening
- Method: scan/mark → wet cut → remove → clean and reset route
- Result: operations resume on schedule with minimal disruption.
PM Validation Checklist (Copy/Paste)
Route
Logistics
Handling + Weight
Protection
Cleanliness
Indoor Haul-Out Planning After Concrete Cutting
Search-intent answers on routes, protection, weight limits, elevator constraints, and site cleanliness after indoor diamond cutting in the GTA.