
Cutting Heavy Reinforced Concrete into Sections: How We Decide Segment Size, Weight, and Lift/Carry Constraints
In real indoor demolition, the cut is not the hard part. The hard part is what comes next: lifting, moving, staging, and hauling concrete out through tight doors, elevators, corridors, and security-controlled facilities—without damaging assets, stopping operations, or creating safety hazards.
This is why “concrete cutting segmentation” is an engineering decision, not a guess. A good segmentation plan keeps the job:
- Liftable (by the equipment actually available on site),
- Movable (through real bottlenecks like 36" doors),
- Floor-safe (no overloading slabs, wood joists, or elevated mechanical rooms),
- Logistics-ready (space to stage, load, and dispose),
- Schedule-stable (minimal re-cuts, no stuck blocks).
Below is the framework we use in GTA daily—and across Canada for diamond wire sawing projects—when we’re cutting thick reinforced nodes (equipment foundations, vault walls, beams/columns) into sections.
1) Start With Reality: The Haul-Out Route Decides the Segment
Before we talk saws, we talk route.
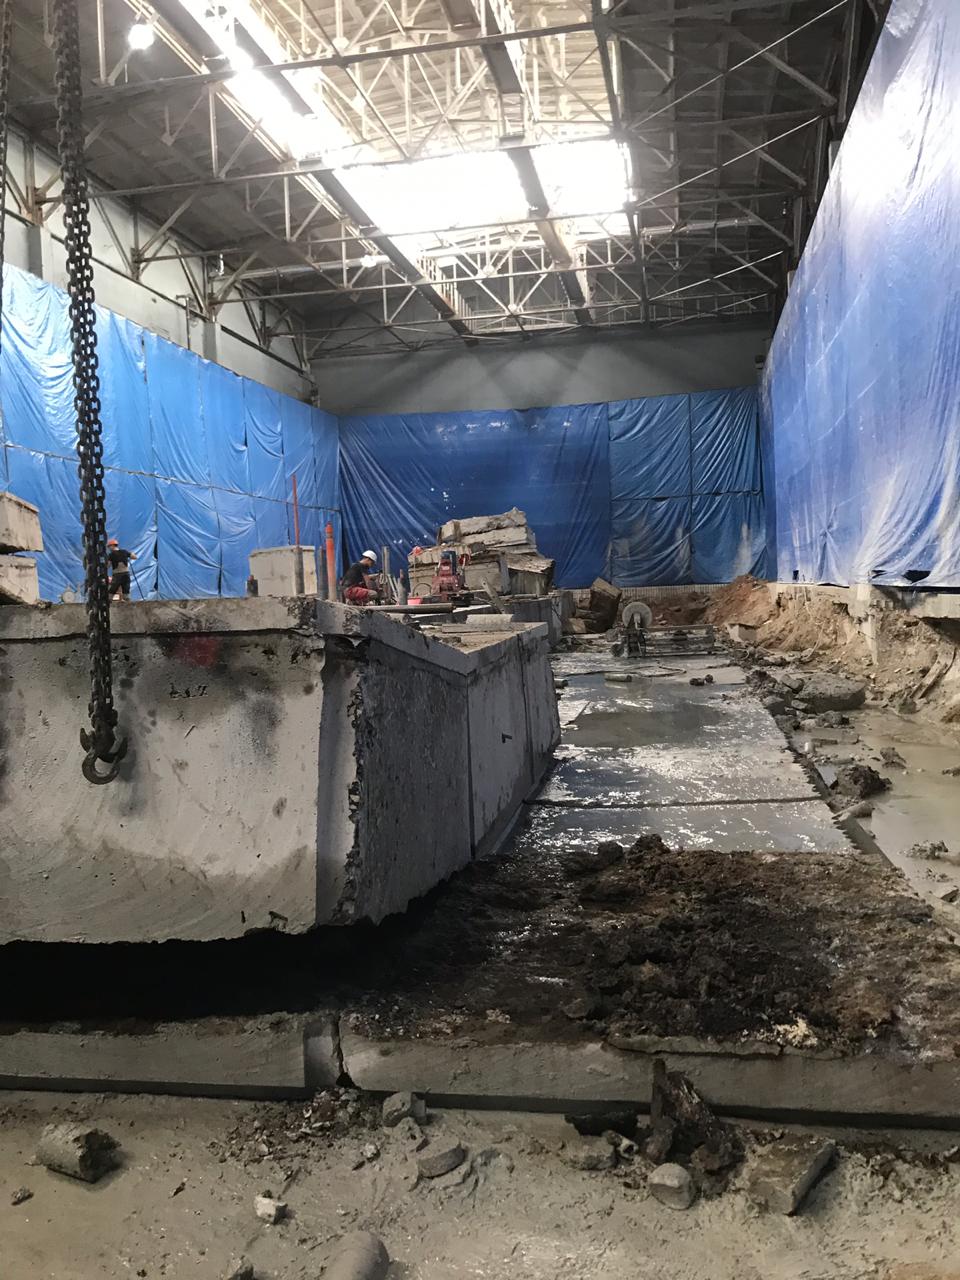
On indoor work, the most common project “break points” are:
- Door width with frame: 36" is a real limiter. Some wire saw units pass tight, sometimes requiring minor configuration (e.g., removing a cover) just to clear the frame.
- Elevator constraints: capacity and geometry. Even if a freight elevator exists, it may not land at the mechanical room; you still end up with manual carry corridors or stairs.
- Narrow steel stair access: especially on upper mechanical levels of high-rises where equipment was craned in during construction—then everything got enclosed.
- Turning radius rarely kills the plan—width does.
- Staging space: if there’s no place to stack sections safely, you either cut smaller (more cuts, higher cost) or you engineer a load-out rhythm (cut → lift → load immediately).
Rule: If you don’t know how the concrete leaves the room, you don’t know your segment size.
2) Weight Is the First Non-Negotiable Number
The field math we use
For planning, we estimate reinforced concrete density at roughly:
- 150 lb/ft³ (≈ 2,400 kg/m³) as a clean baseline, and
- up to 156 lb/ft³ (≈ 2,500 kg/m³) as a conservative estimate for “heavy” reinforced nodes.
Weight ≈ Volume × Density
This is not “academic.” It’s how you avoid cutting a block that:
- can’t be lifted,
- can’t be pushed,
- can’t be staged,
- or can’t be loaded.
Quick reference (typical indoor segment examples)
Segment sizeVolumeWeight @150 lb/ft³Weight @156 lb/ft³
2×2×3 ft
12 ft³
1,800 lb (816 kg)
1,872 lb (849 kg)
3×3×8 in slab
6 ft³
900 lb (408 kg)
936 lb (425 kg)
3×3×12 in
9 ft³
1,350 lb (612 kg)
1,404 lb (637 kg)
1×1×2 ft
2 ft³
300 lb (136 kg)
312 lb (142 kg)
What this means in practice: if you want “indoor-liftable” blocks, you usually live in the ~300–750 kg (≈ 660–1,650 lb) working corridor—unless you have verified overhead lifting capacity and staging.
3) Lift/Carry Constraints: Choose the Segment “Envelope”
We don’t choose a single segment size. We choose an envelope that fits the site.
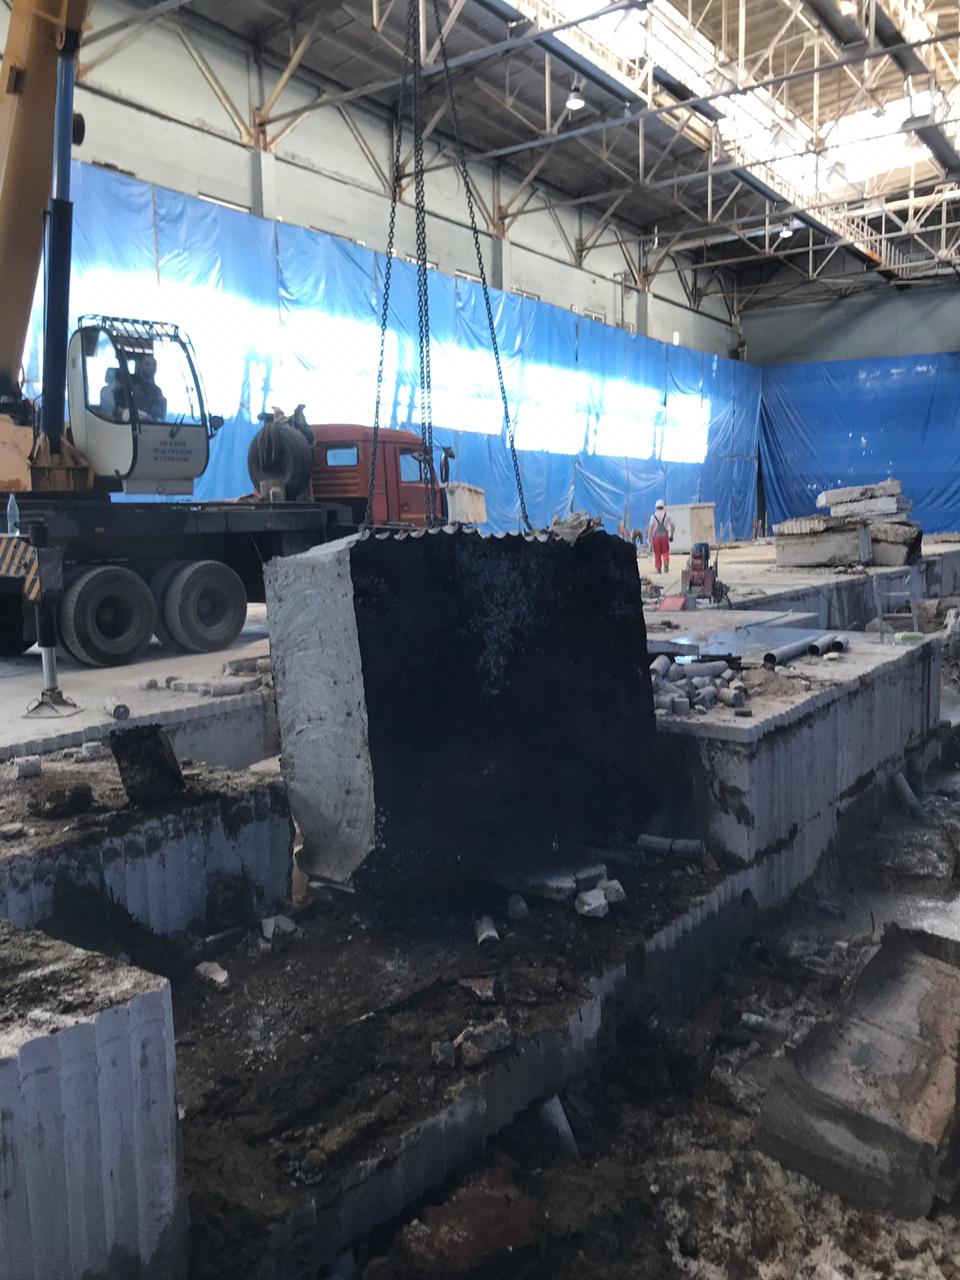
A) Manual / tight corridor carry (the “no machine” path)
If the route includes narrow stairs, long corridors, or restricted access where machines can’t go, the segment strategy changes:
- Target smaller pieces that can be handled safely by crew
- Expect more cutting and more handling time
- Plan for packaging (buckets, bins, controlled debris moves)
This is how trenching and narrow-scope removals often work indoors.
B) Pallet jack / dollies (the “human-powered logistics” path)
If the floor is smooth and route is mostly flat:
- you can move heavier loads in theory, but traction + slope + thresholds become the risk.
- the real limiter becomes control, not raw capacity.
We use pallet jacks/dollies when it’s feasible because it reduces labor, but we don’t build plans that rely on “hero pulls.”
C) Mini skid steer / compact loader (the “indoor machine” path)
If the building and access allow it, machines dramatically improve production:
- less fatigue,
- more consistent pace,
- faster load-out.
But the building must support it (floor capacity, ramps, thresholds), and access must allow it (doors, elevator landing, corridors).
D) Chain hoist / overhead crane (the “lift-first” path)
If the facility has an overhead system (common in industrial/mechanical spaces), segmentation can go larger, faster:
- cut → rig → lift → direct load to truck/bin
- minimal staging inside
Rule: Your lifting method sets your maximum segment weight. Your access sets your maximum segment dimensions.
4) Method Selection: Why Diamond Wire Sawing Often Wins the Segmentation Problem
When reinforced nodes are thick and access is limited, diamond wire sawing becomes the most controllable way to segment:
- It handles thick reinforced concrete where wall saws become slow or impractical.
- It cuts complex nodes (irregular shapes, mixed steel, embedded elements).
- It allows distance between operator/equipment and the cut line—useful for sensitive spaces.
Wire sawing is not just “a cutting method.” It’s a segmentation enabler because it lets you engineer the section geometry you actually need for lift and haul-out.
5) The Segmentation Decision Tree We Use (Simple, Field-Real)
Step 1 — Map the bottlenecks (before any cut)
- Narrowest door frame (often 36")
- Elevator capacity + landing access (if any)
- Stairs / corridor length / turns
- Staging space (inside and outside)
- Where the bin/truck can actually be placed
Step 2 — Decide how the concrete moves
Pick the best realistic option:
- manual carry,
- pallet jack/dollies,
- compact loader,
- overhead lift,
- a hybrid sequence (move small inside → machine outside).
Step 3 — Set the target segment envelope
Define:
- max section dimensions (fit the route),
- max section weight (fit the lift),
- minimum practical size (avoid over-cutting and cost inflation).
Step 4 — Design the cut grid and sequencing
This is where engineering happens:
- fewer cuts if access/lift allow larger sections,
- more cuts when route is tight or staging is impossible,
- sequencing so no section becomes trapped by the next cut.
Step 5 — Build the lift points into the plan
We plan how each piece is controlled:
- pre-rigging where required,
- through-holes for slings when appropriate,
- lift direction and landing zone,
- “no drop” handling.
Rule: If you haven’t decided where a section lands, you haven’t decided the section.
6) Case Snapshot #1 — Airport Mechanical Room: Three Equipment Foundations (Wire Saw Segmentation)
Site type: controlled-access mechanical room
Constraint: no vibration; limited access logistics (doors, corridors, elevator path); sensitive equipment nearby
Scope: remove 3 equipment foundations, each 24 in (2 ft) thick
Segmentation: each foundation cut into 4 blocks, each block approx. 2×2×3 ft
Total blocks: 12
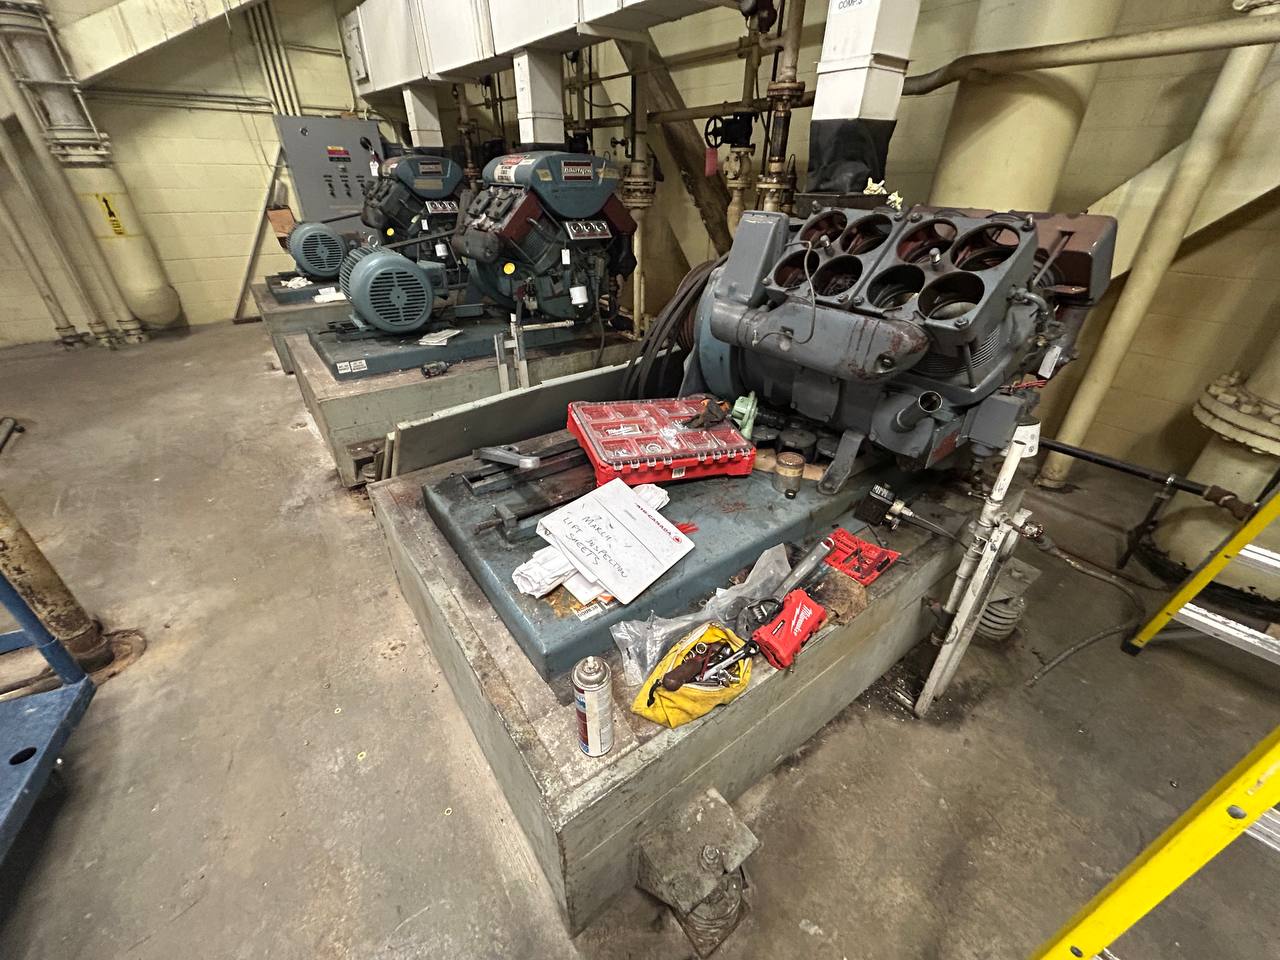
Weight planning (why segmentation mattered)
One 2×2×3 ft block = 12 ft³
- At 150 lb/ft³ → 1,800 lb (≈ 816 kg)
- At 156 lb/ft³ → 1,872 lb (≈ 849 kg)
Per foundation (4 blocks):
- 7,200–7,488 lb (≈ 3.3–3.4 tonnes)
All three foundations (12 blocks):
- 21,600–22,464 lb (≈ 9.8–10.2 tonnes)
Execution window: 3 shifts (9–5), 3 days
Why wire sawing: controllable segmentation + thick reinforced node handling with minimal vibration.
7) Case Snapshot #2 — Downtown Site With Tight Access: Why “Bigger Pieces” Can Break the Job
Even on large slab removals, we don’t chase maximum size. We chase maximum size that can actually leave the building.
On a GTA slab demo with constrained access near an underground parking exit, the site could not support “direct load-out” of larger sections at the cut face. The segmentation plan was built around:
- controlled 3×3 ft tiles,
- staged relocation to a better loading point,
- then load-out with the available machine path.
Result: stable production pace without stuck pieces, blocked routes, or re-cuts driven by logistics.
8) Case Snapshot #3 — Bank Vault Wall / Steel Liner Reality: When Weight Isn’t the Only Driver
Vault work often adds a second constraint:
- mixed materials (steel liner plates, embedded steel shapes),
- and “unknown density” behavior when steel content is high.
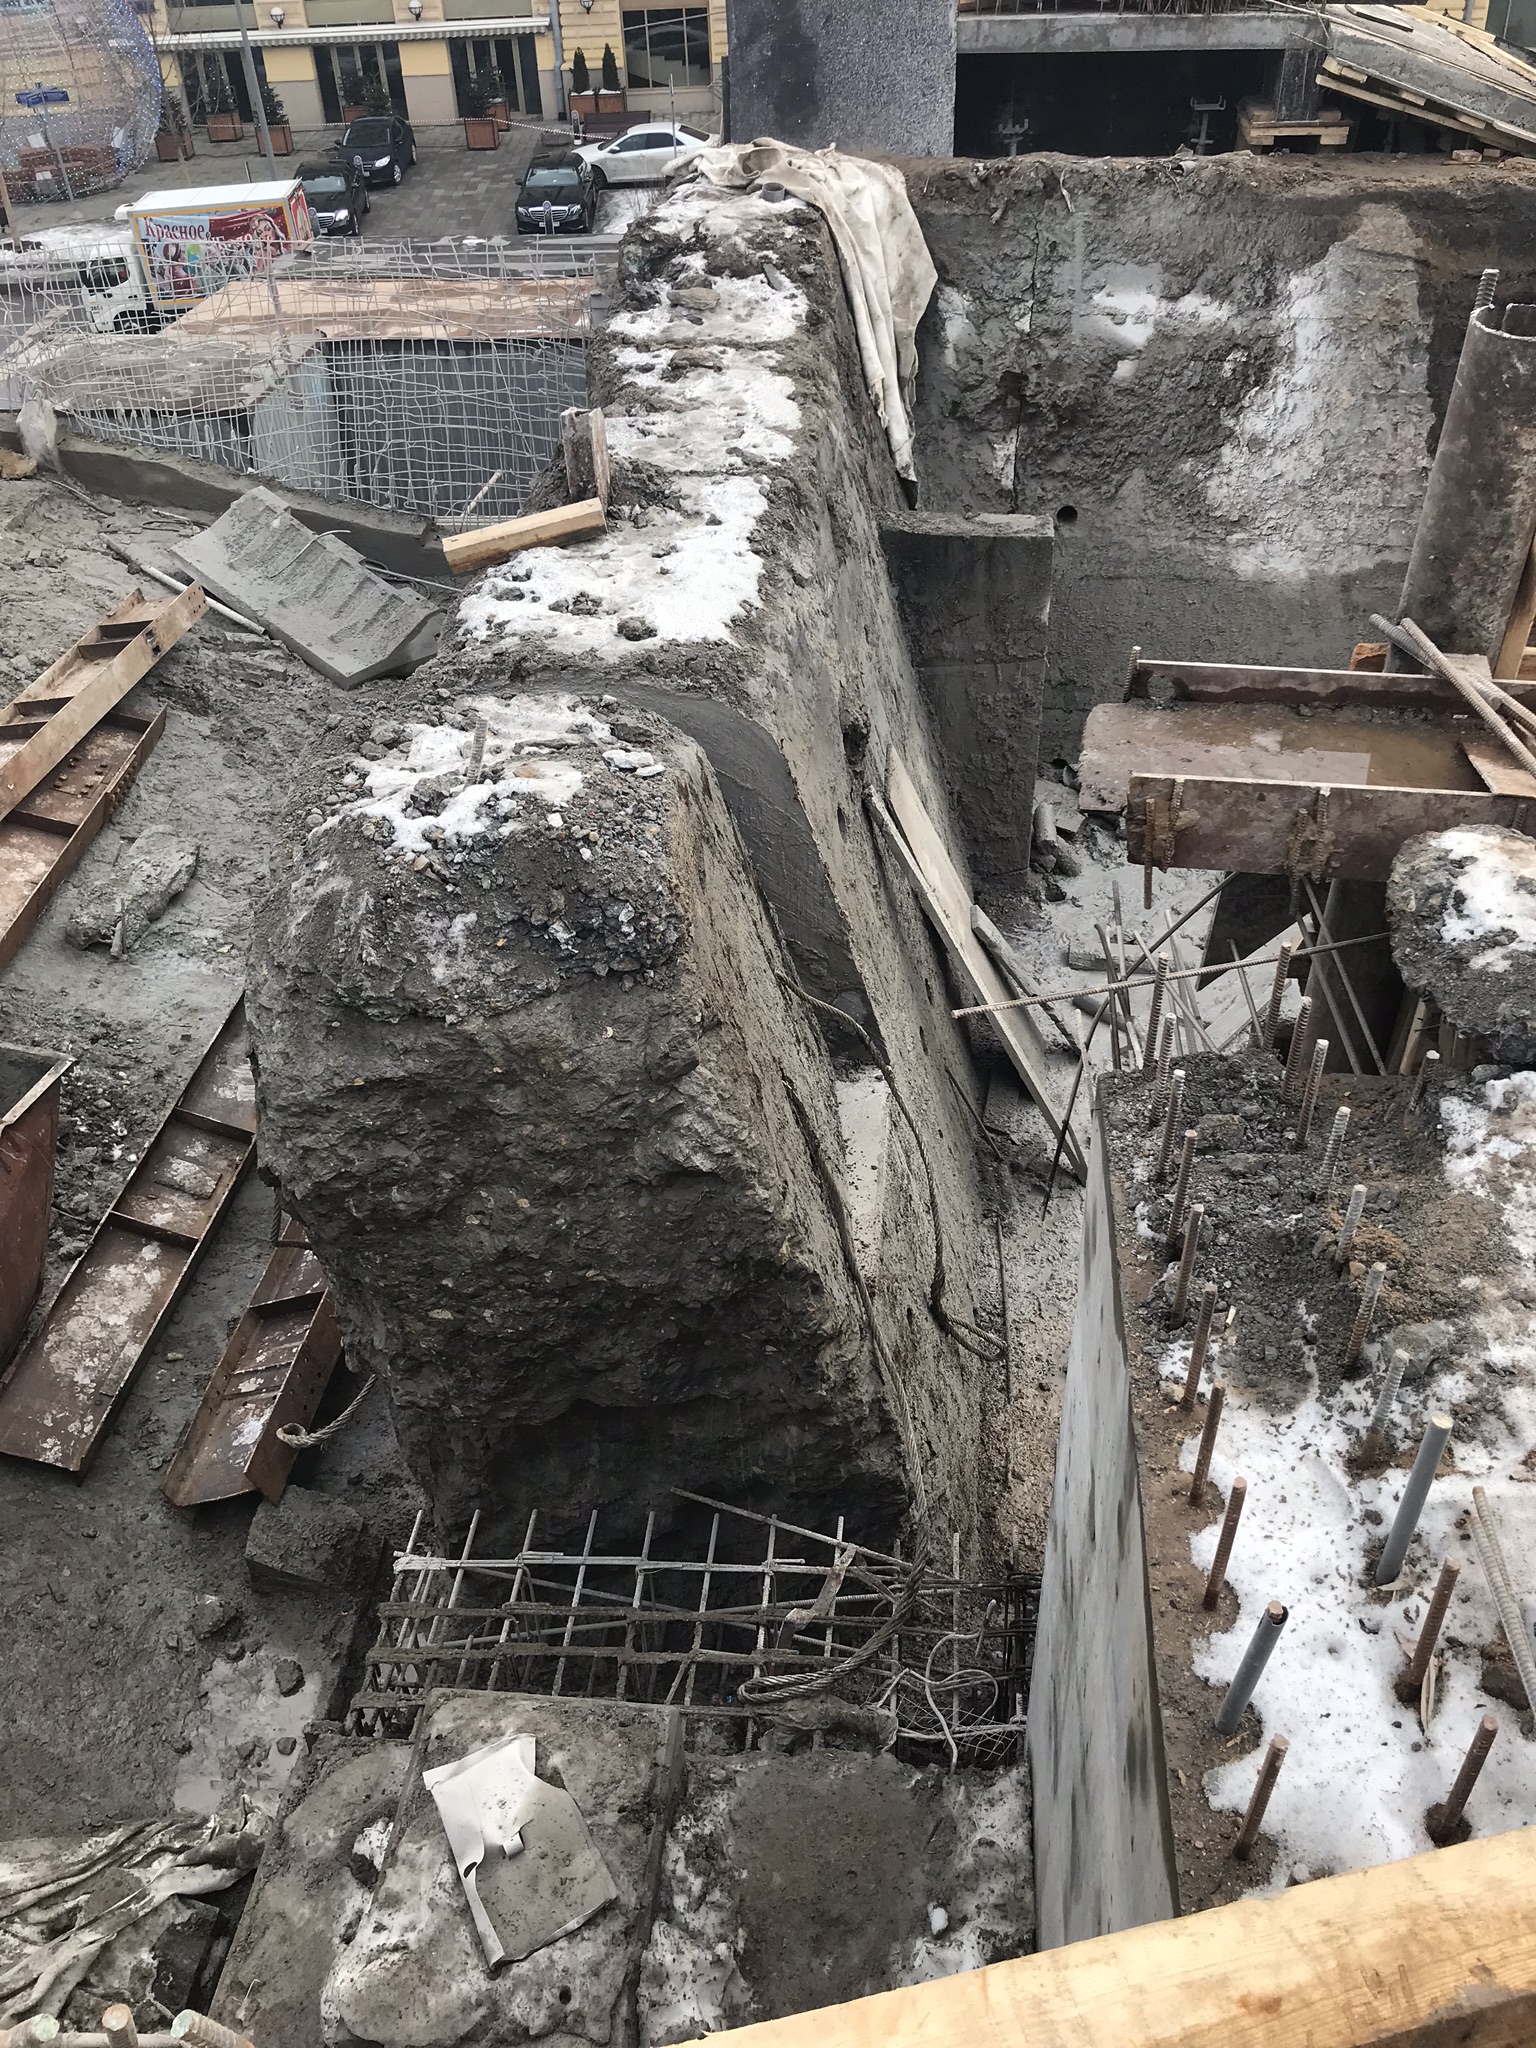
In these cases, the segmentation plan is designed not only for weight and access, but also for:
- safe handling of mixed steel/concrete sections,
- predictable lift control,
- and cut sequencing that avoids binding.
9) How Segmentation Affects Price (And Why It’s Fair)
Segmentation cost is driven by two competing forces:
- More cuts = more time and consumables
- Too few cuts = sections that can’t be moved, causing:
- re-cuts,
- stalled crews,
- added equipment,
- schedule damage.
So the goal is not “smallest pieces.” The goal is fewest cuts that still guarantee lift and haul-out.
That’s the point where engineering saves money: you pay for a plan that prevents failure modes.
10) The Practical Checklist (What We Confirm Before We Cut)
Access
- Narrowest door width (frame-to-frame)
- Elevator capacity and landing
- Stairs/corridor constraints
- Staging area inside/outside
Handling
- What lift method is available (hoist, overhead, loader, manual)
- What the floor can support
- Where each section will land
Segmentation
- Target weight corridor (indoor typical)
- Max dimensions that fit the route
- Cut grid count vs budget
Safety
- exclusion zone,
- no one in line of cut,
- controlled lowering / no-drop plan,
- clear traffic management.
Frequently Asked Questions: Concrete Cutting Segmentation & Haul-Out Planning
Search-intent answers for planning section size, weight, and logistics on indoor diamond wire sawing and thick reinforced concrete cutting in GTA & Canada.